Wardrobe Project

Thai Villa Design Report

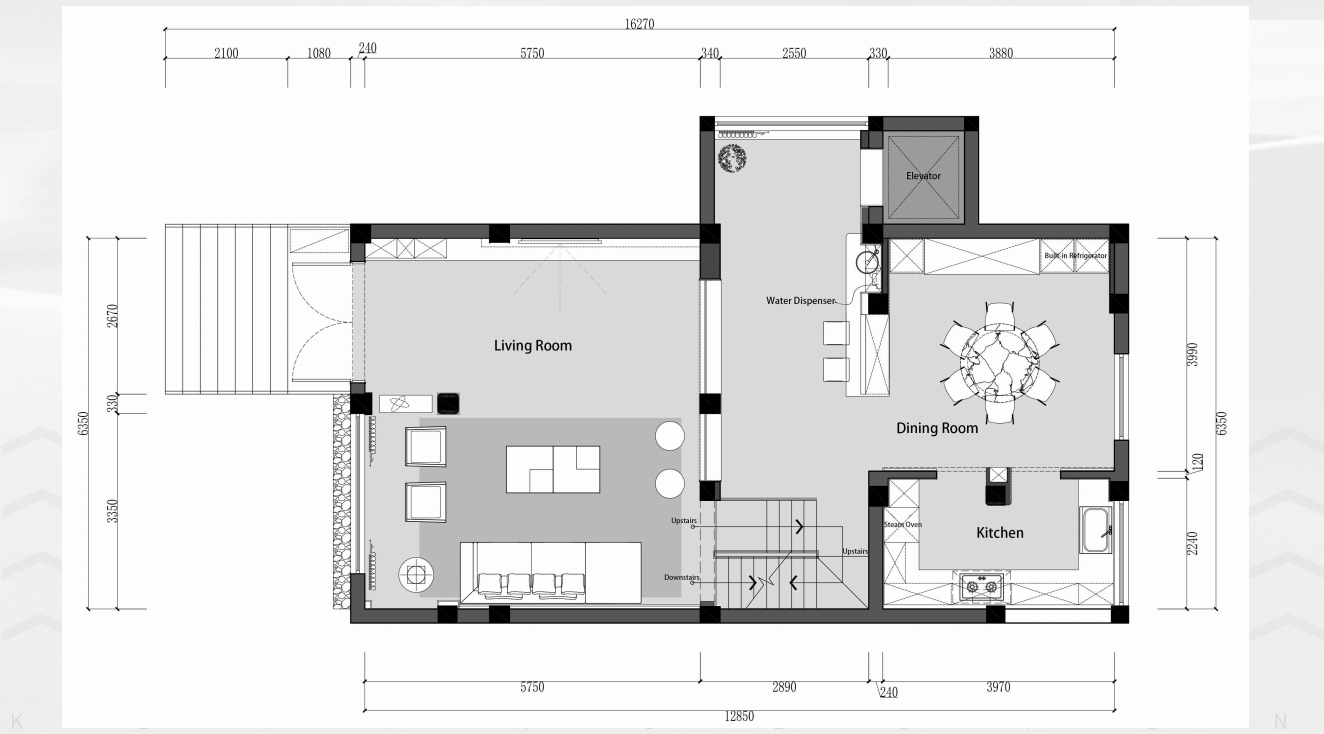
First floor layout planDesign Report

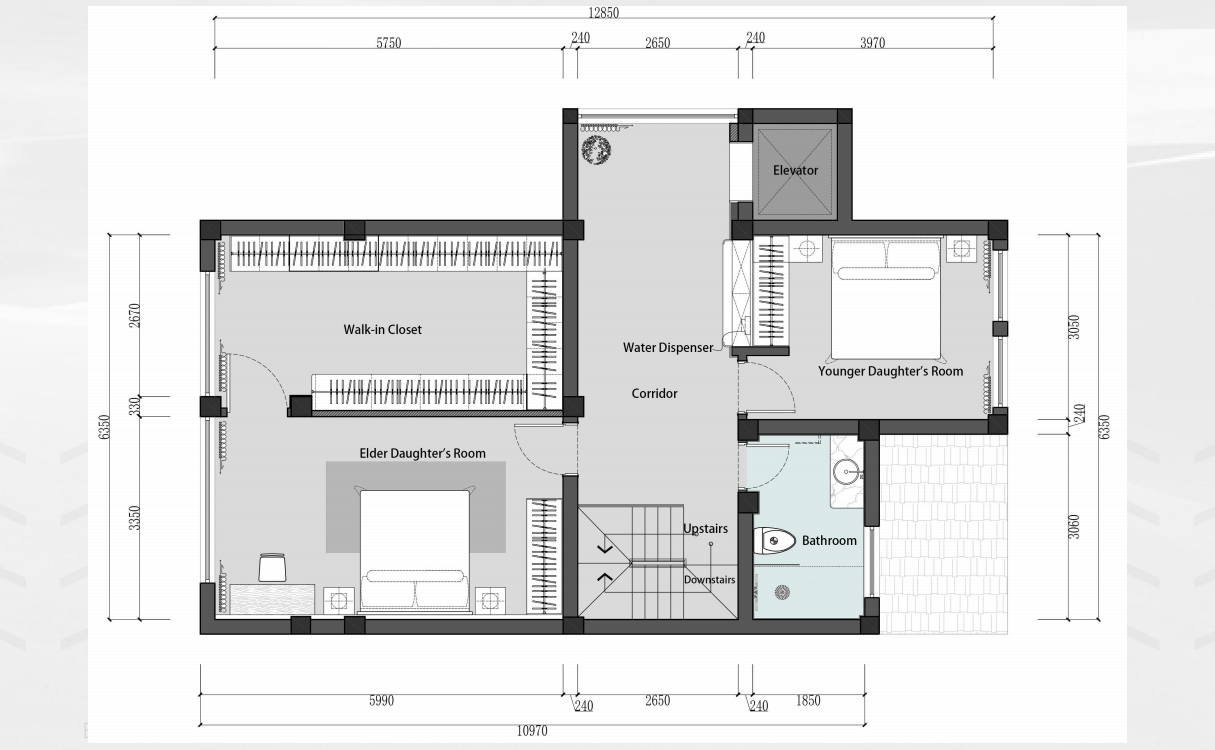
Second floor layout planDesign Report

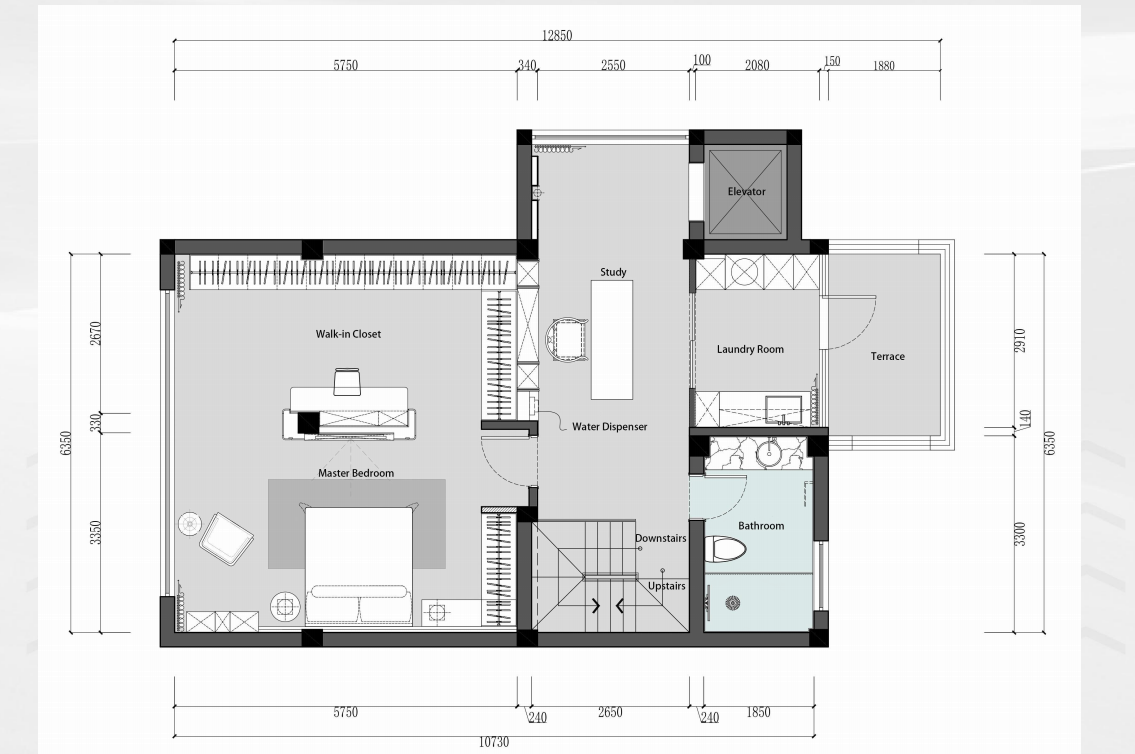
Third floor layout plan

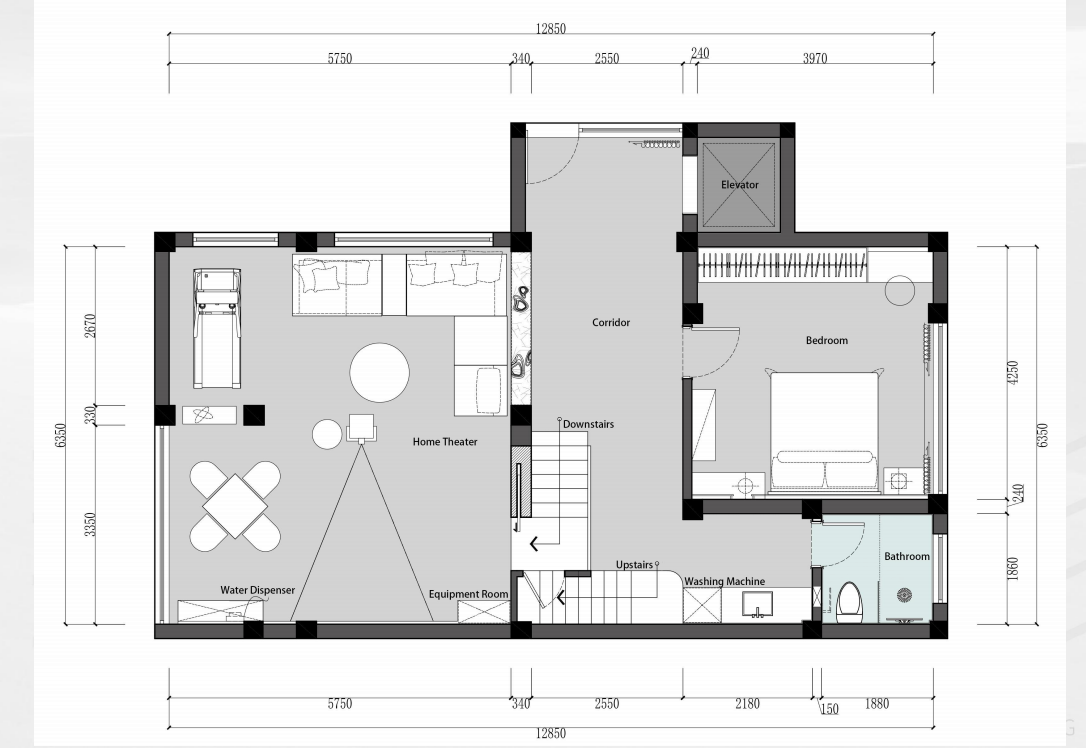
Negative Floor Plan Layout

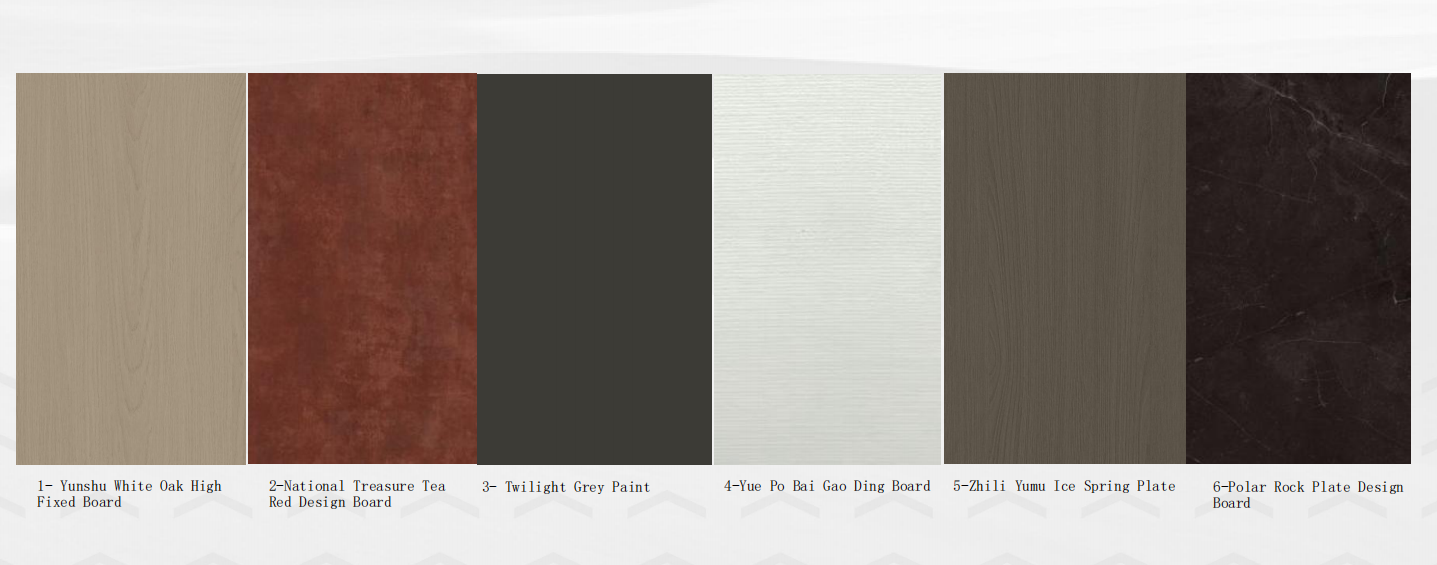
Main materials for the first floor living room

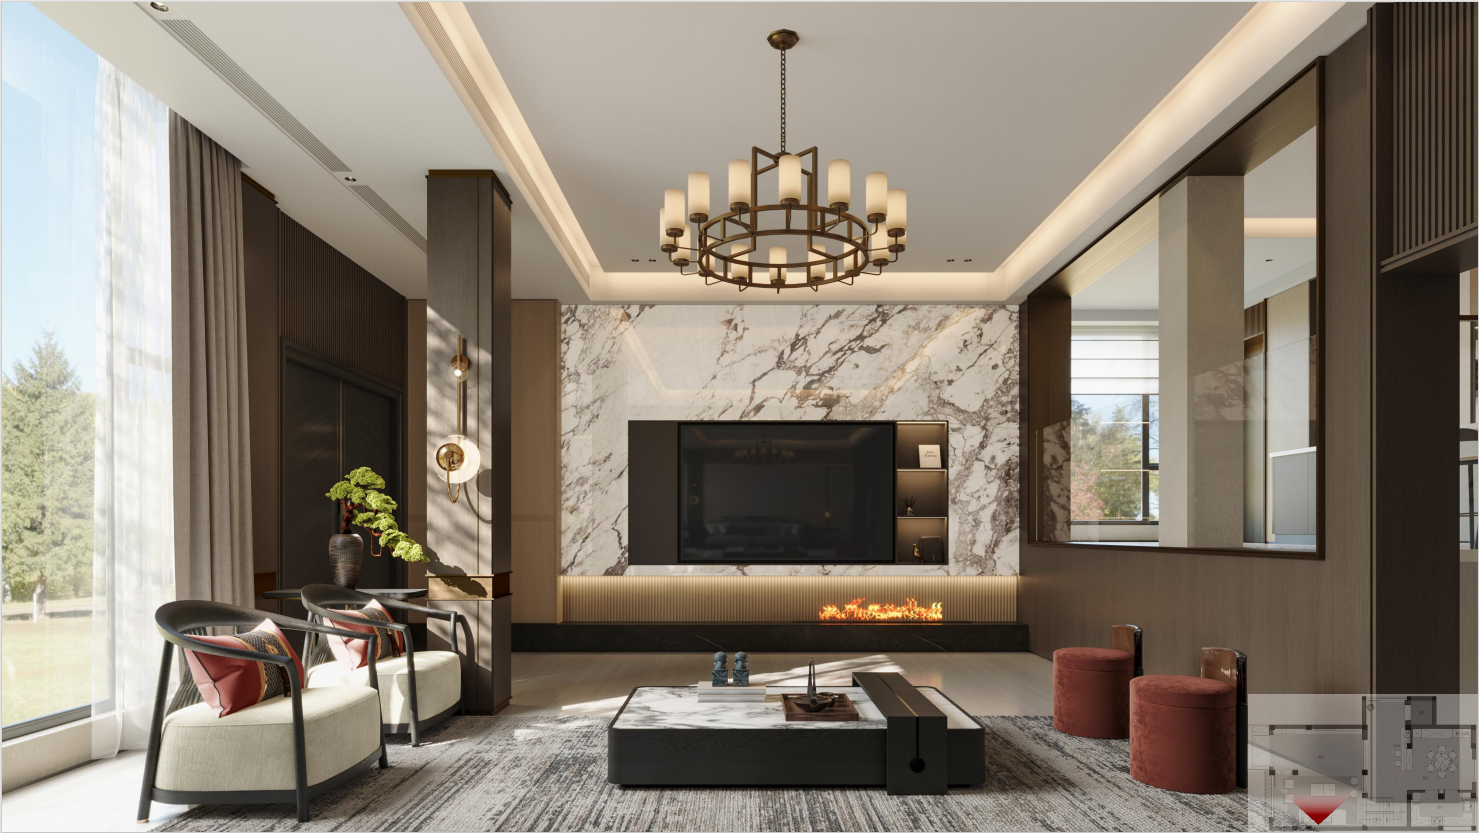
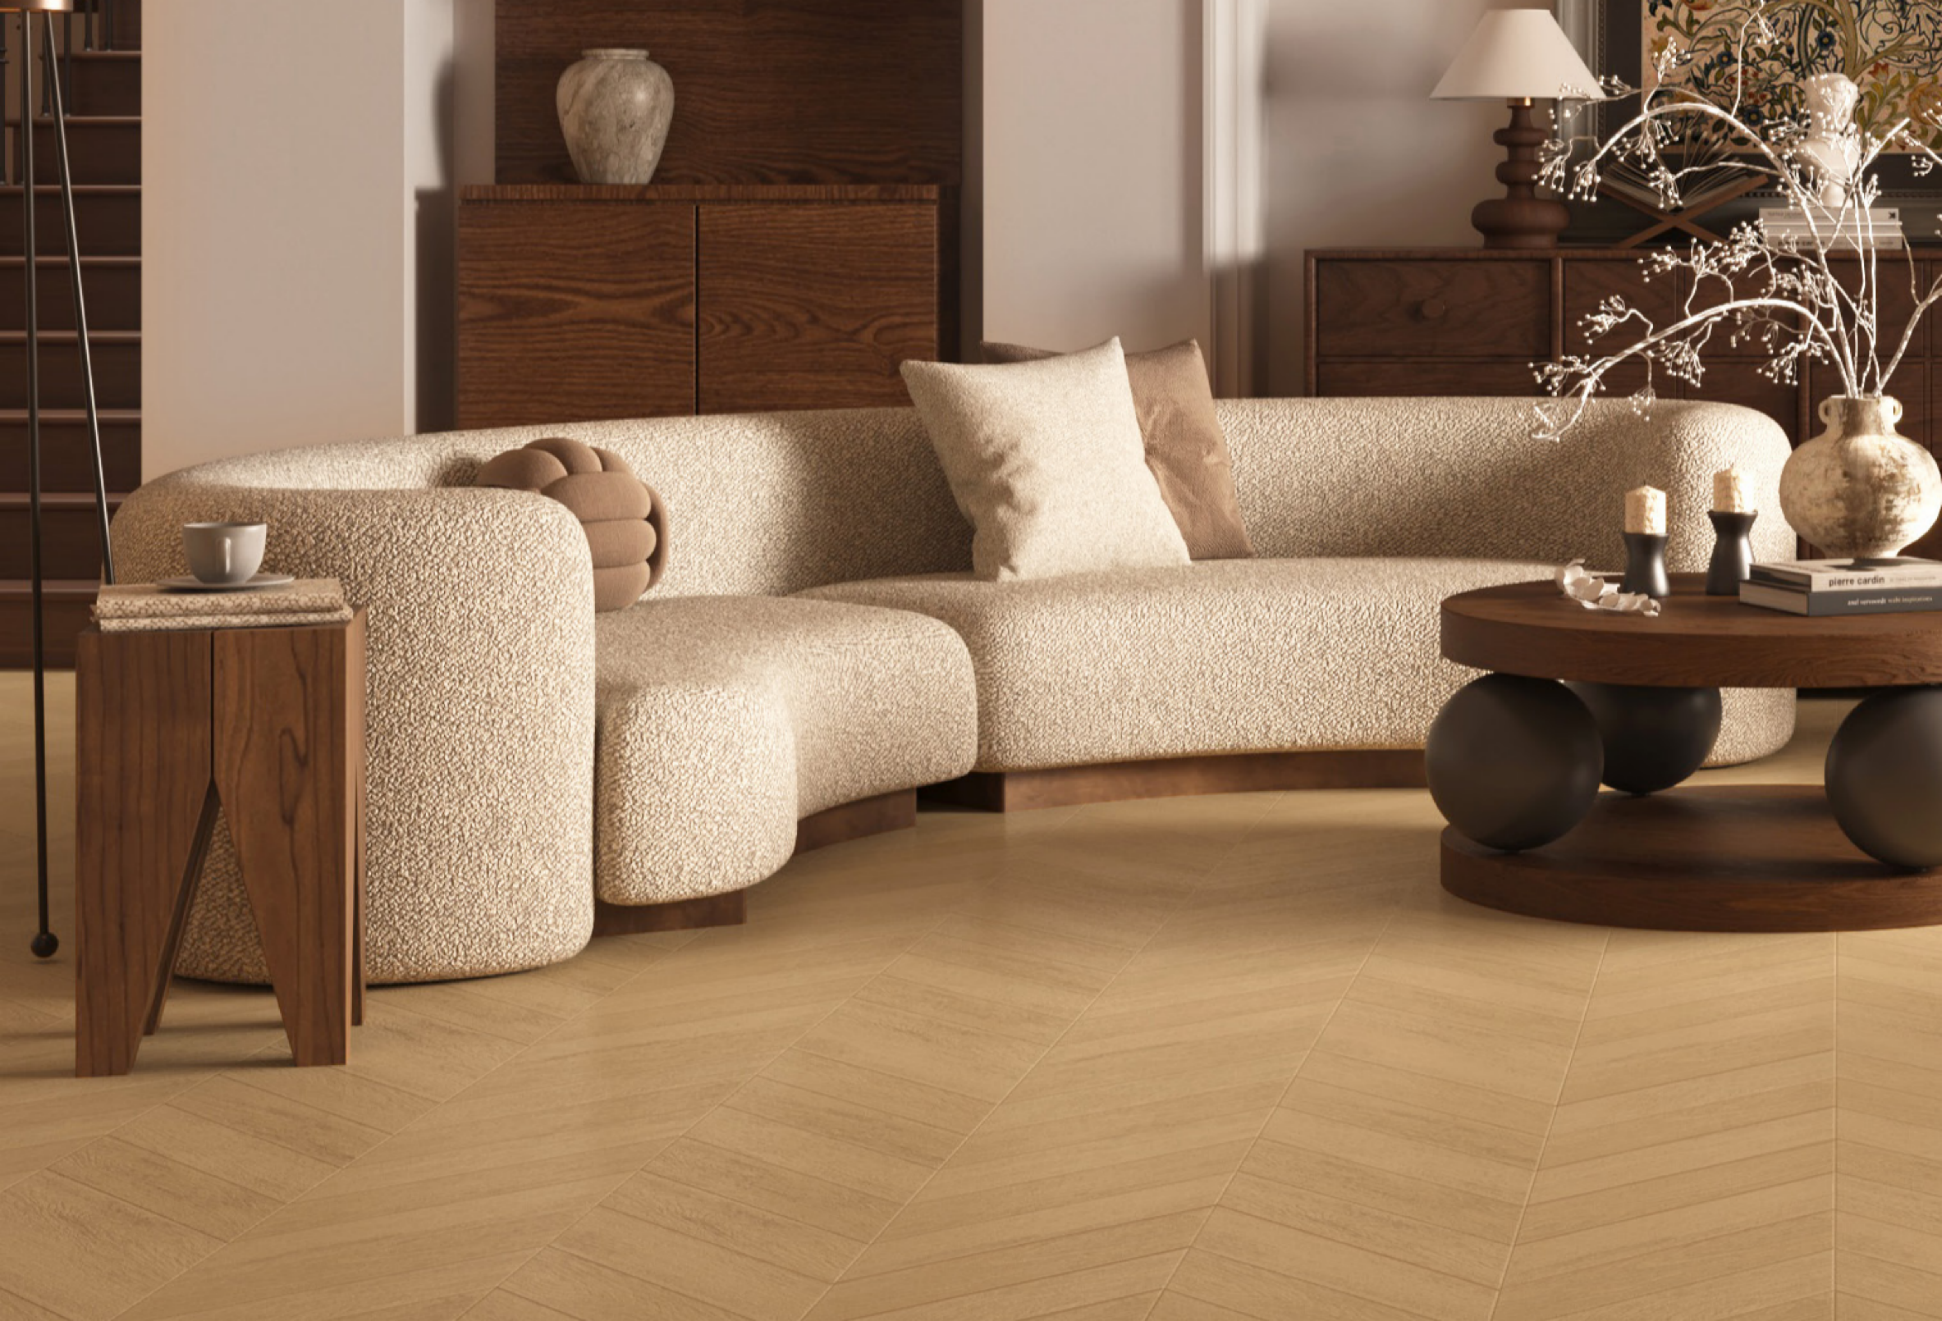
Visual presentation from the perspective of the living room on the first floor

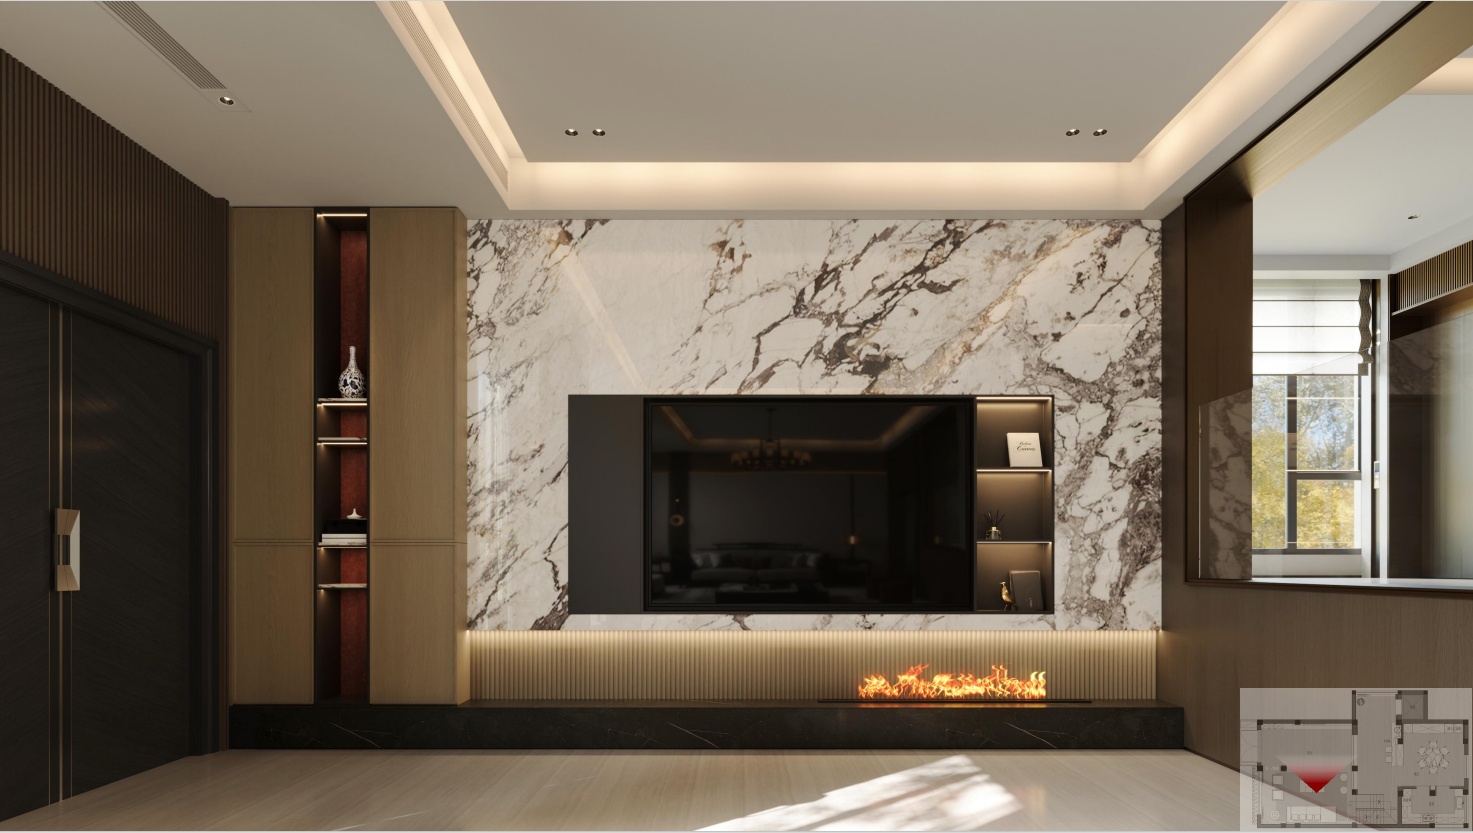
First floor living room angle 2 visual presentation

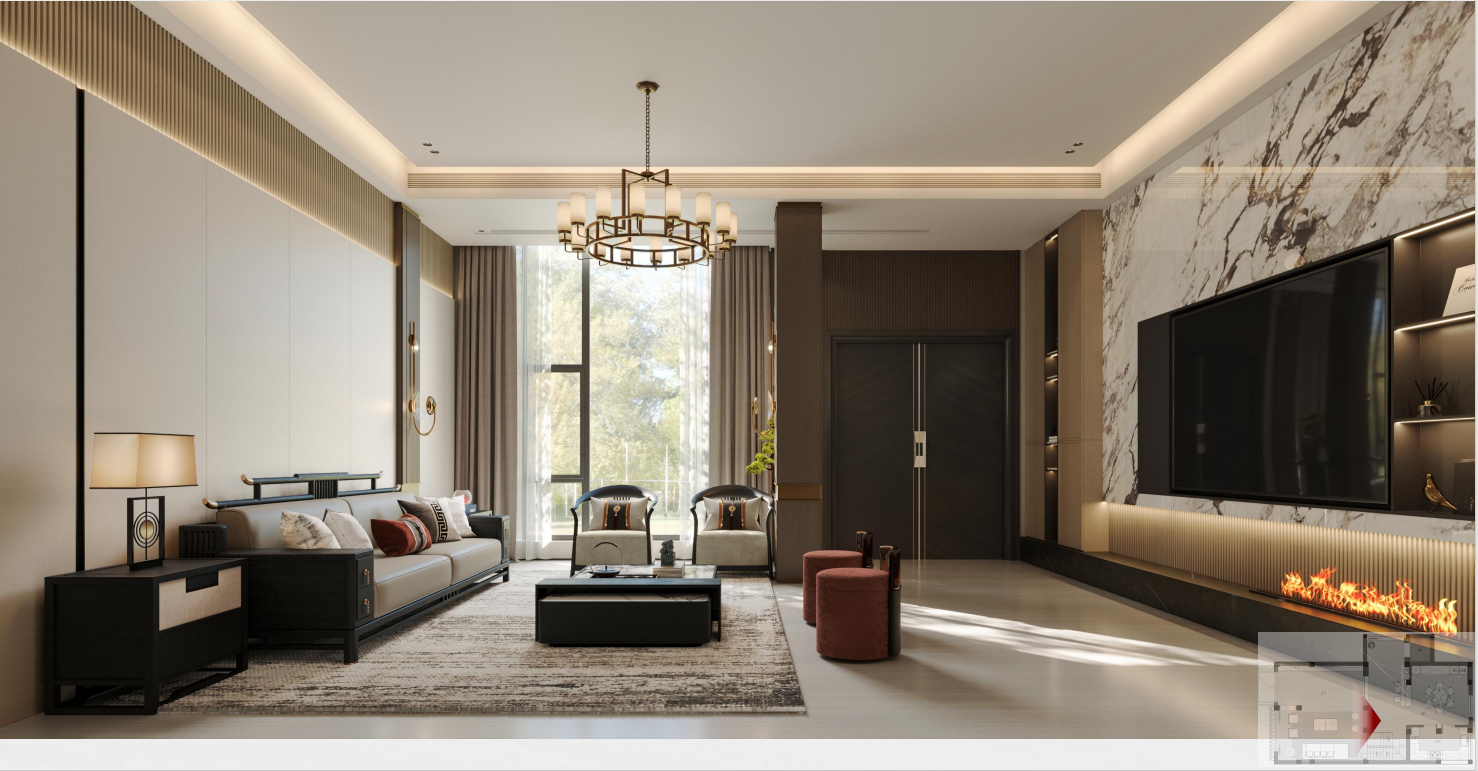
Three visual presentations from the perspective of the living room on the first floor

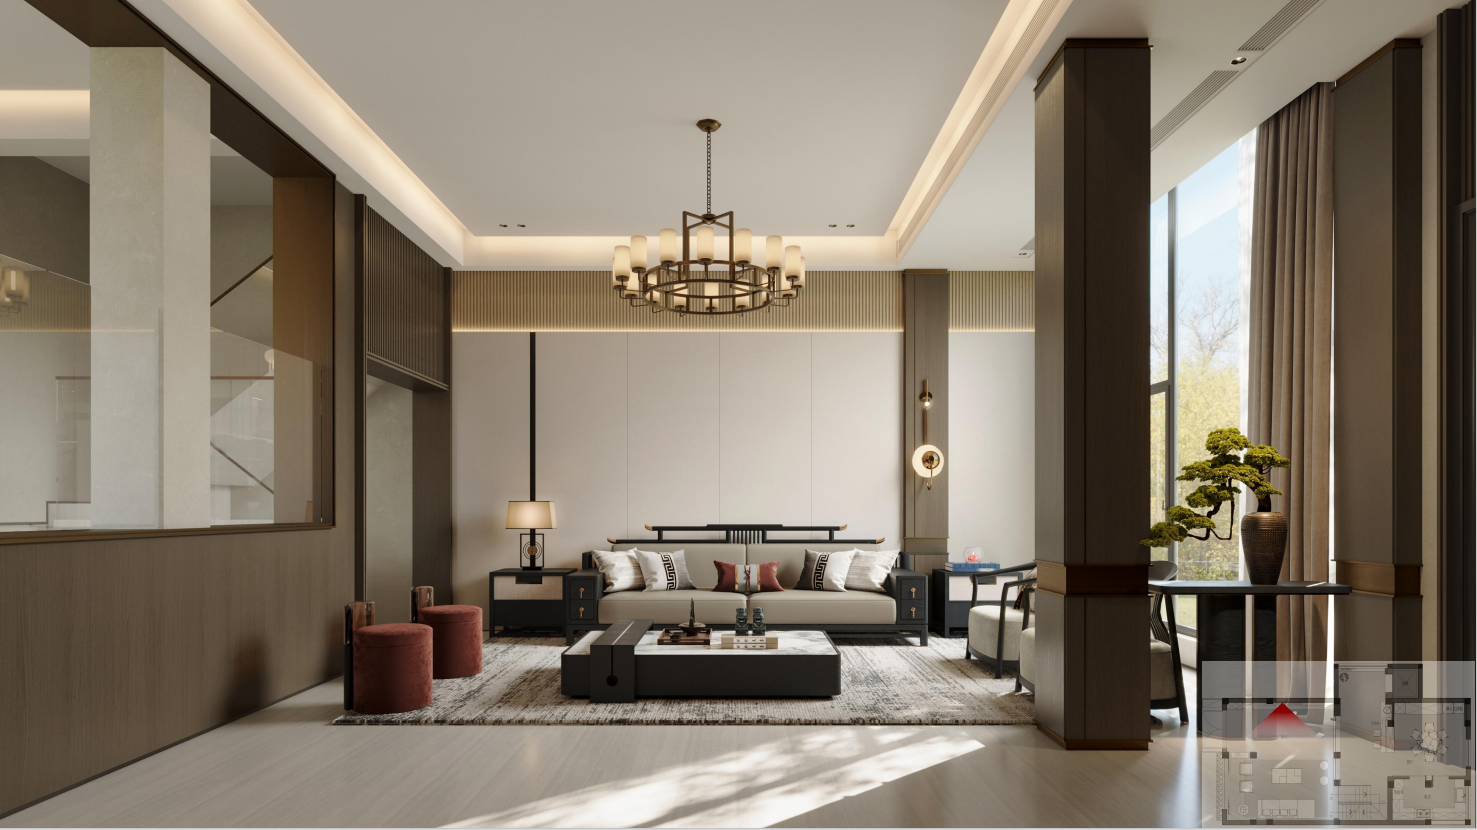
Four visual presentations from the perspective of the living room on the first floor

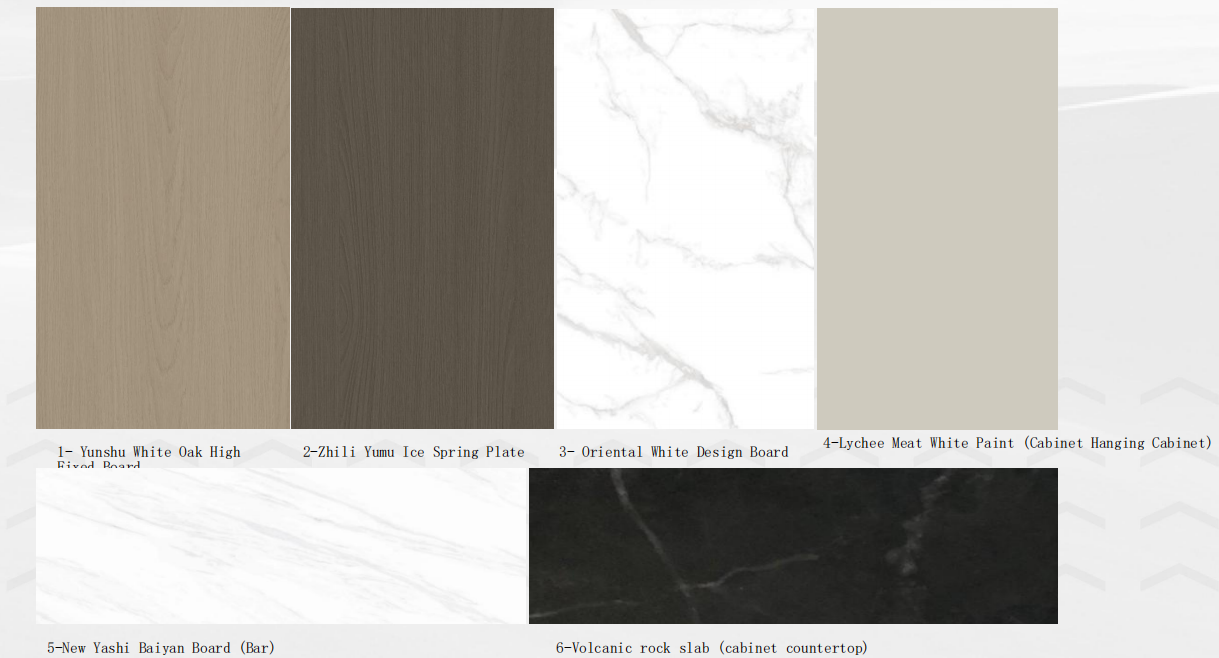
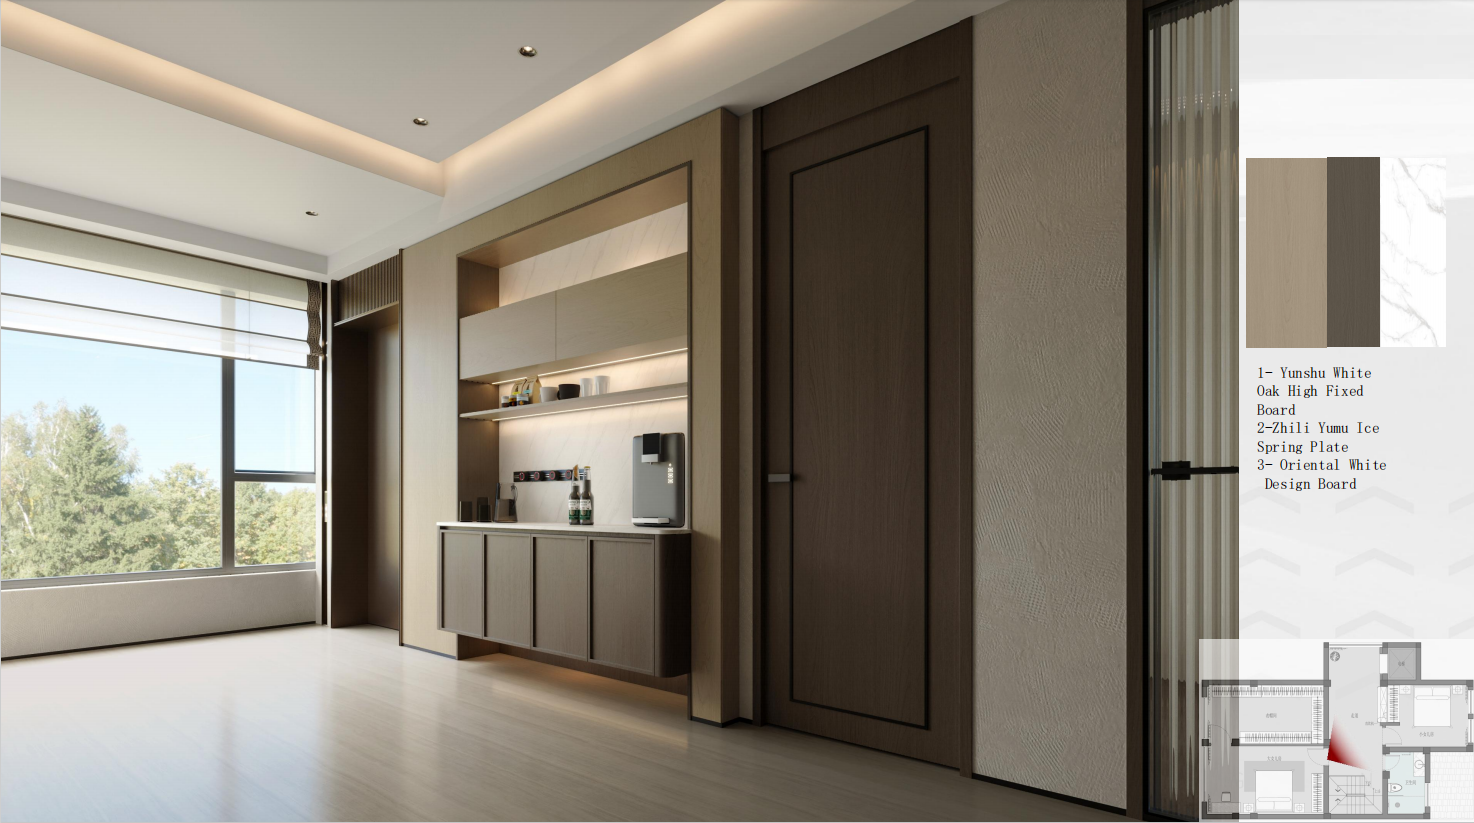
Main Material Description for the Kitchen of the First Floor Restaurant

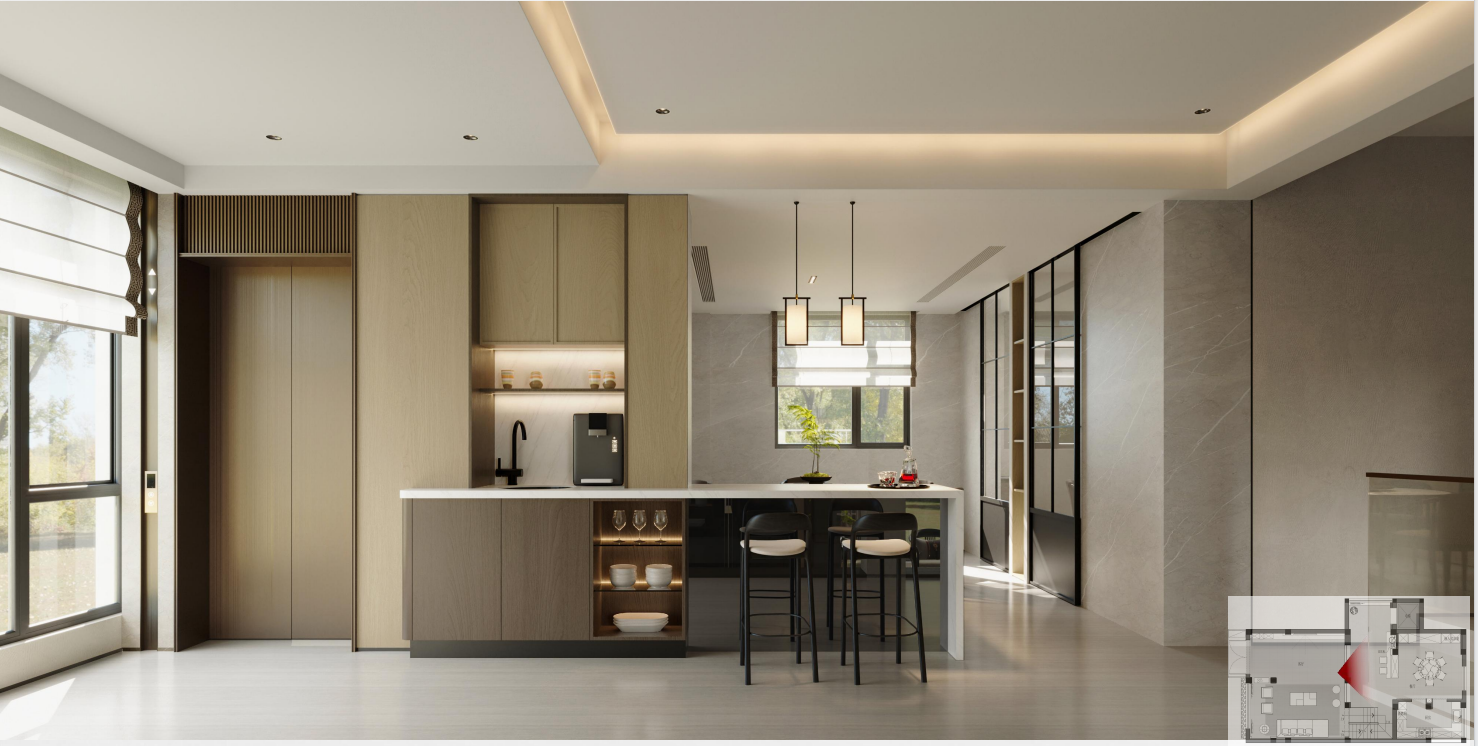
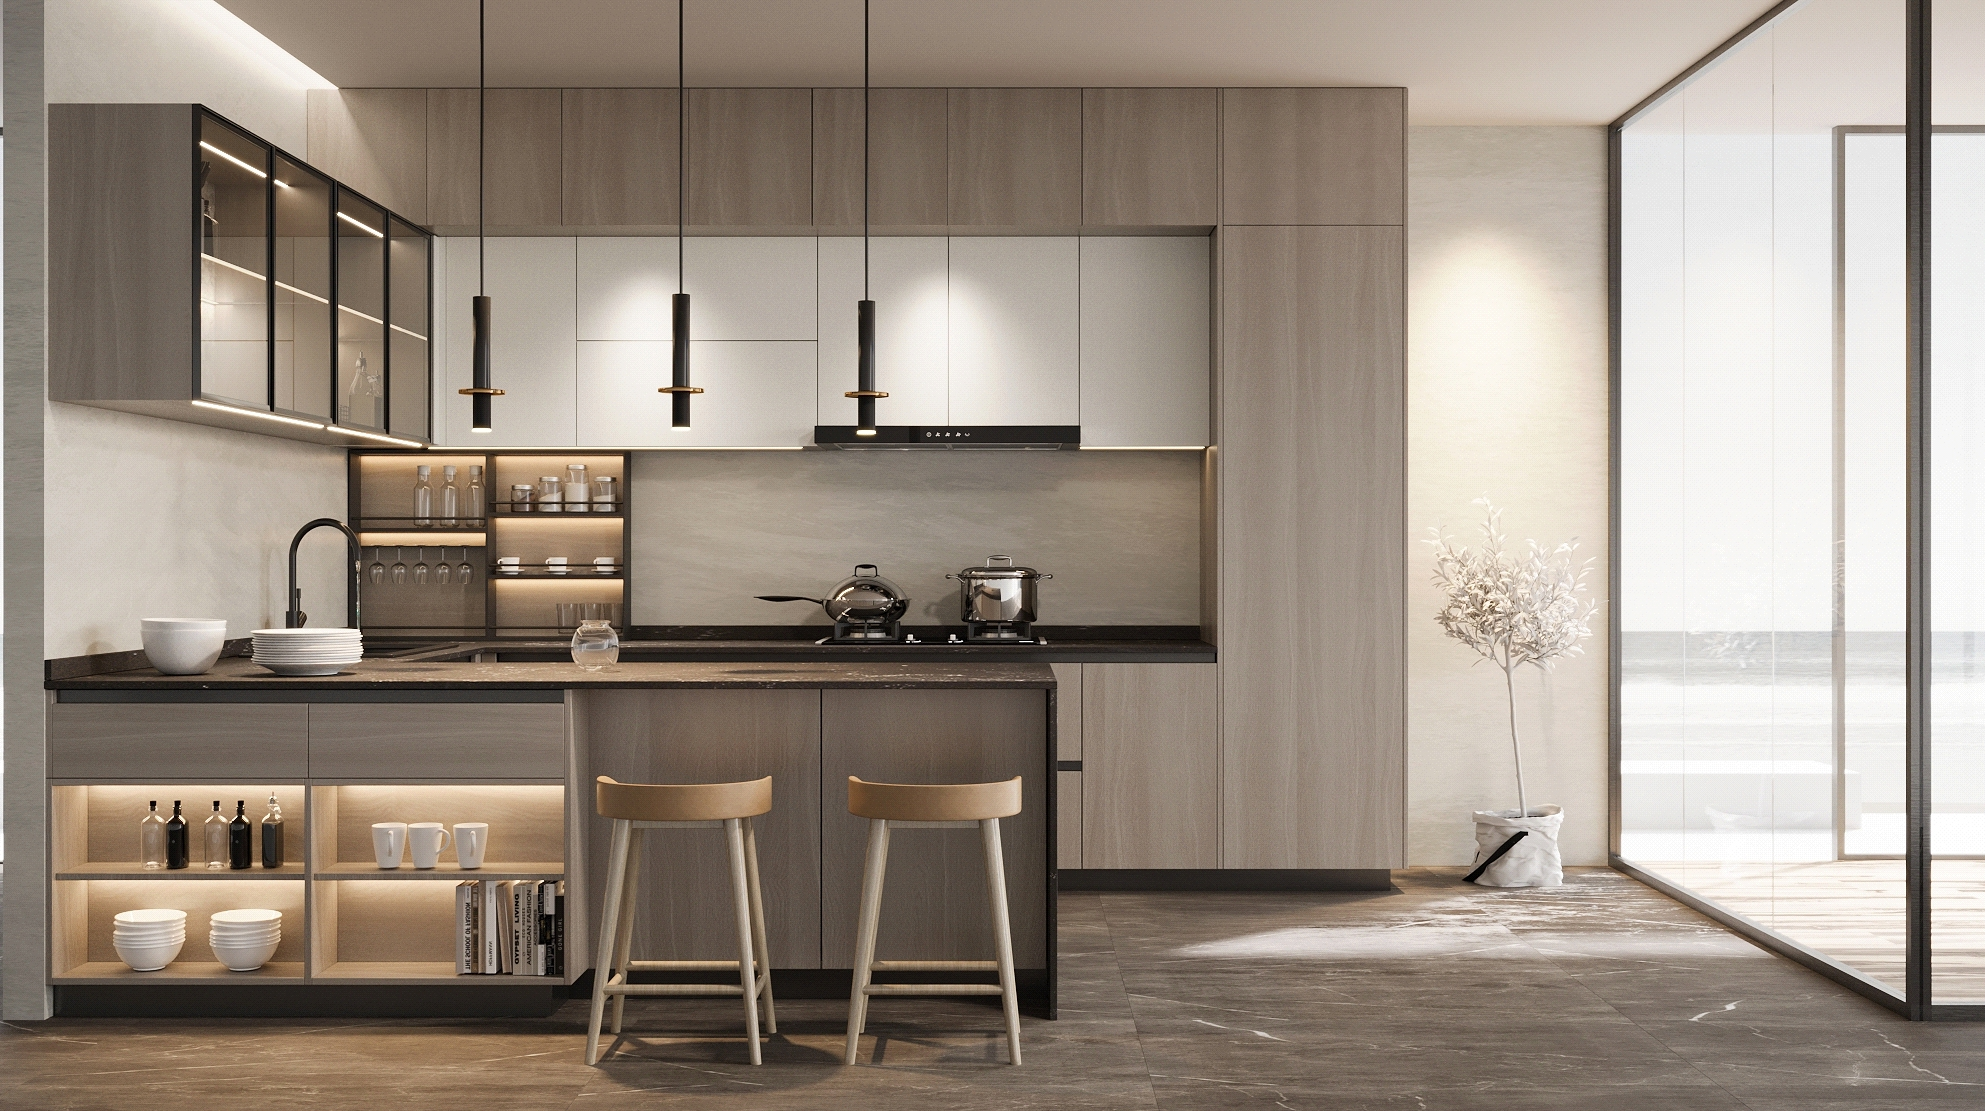
Visual presentation of the first floor bar counter

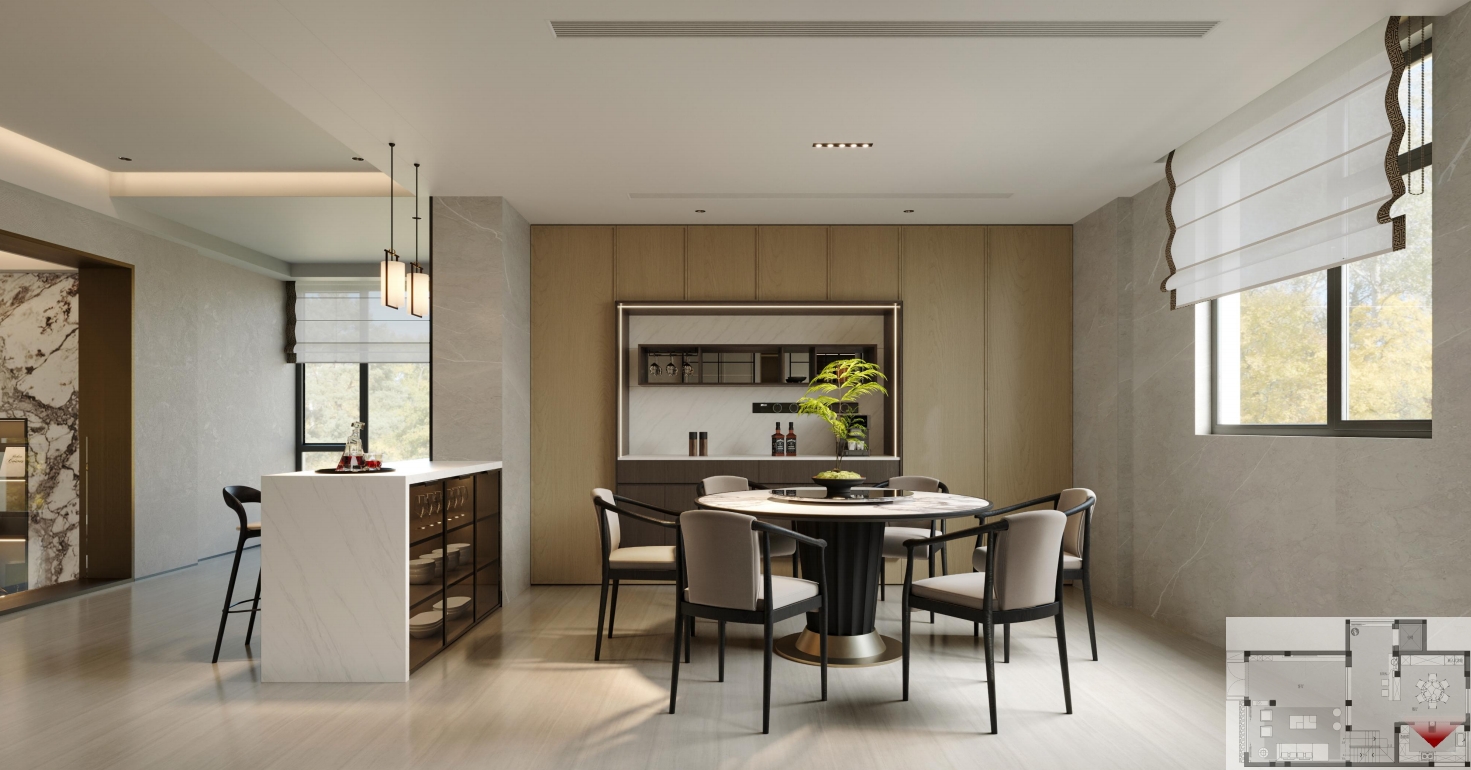
Visual presentation of the first floor restaurant

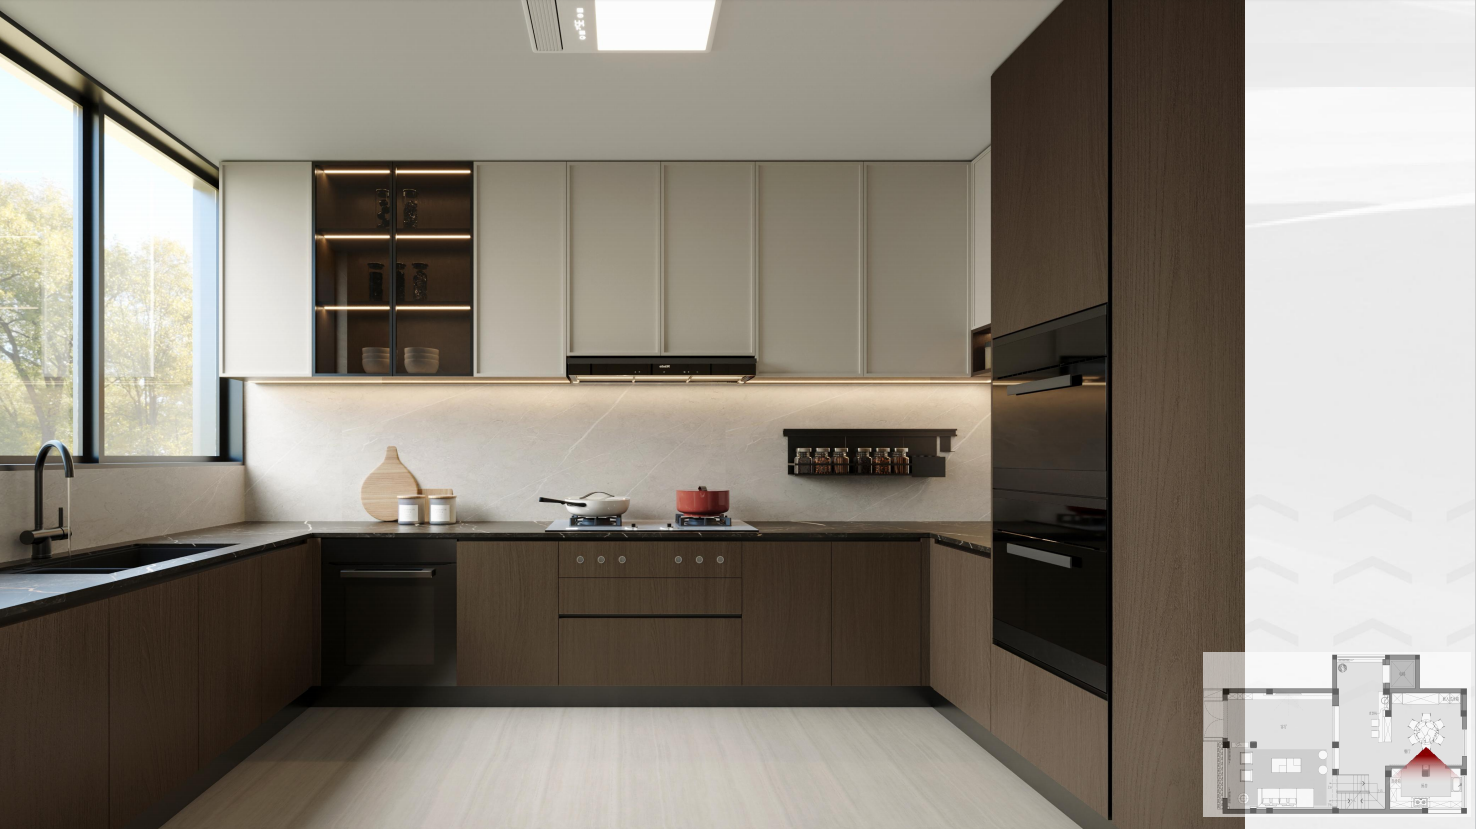
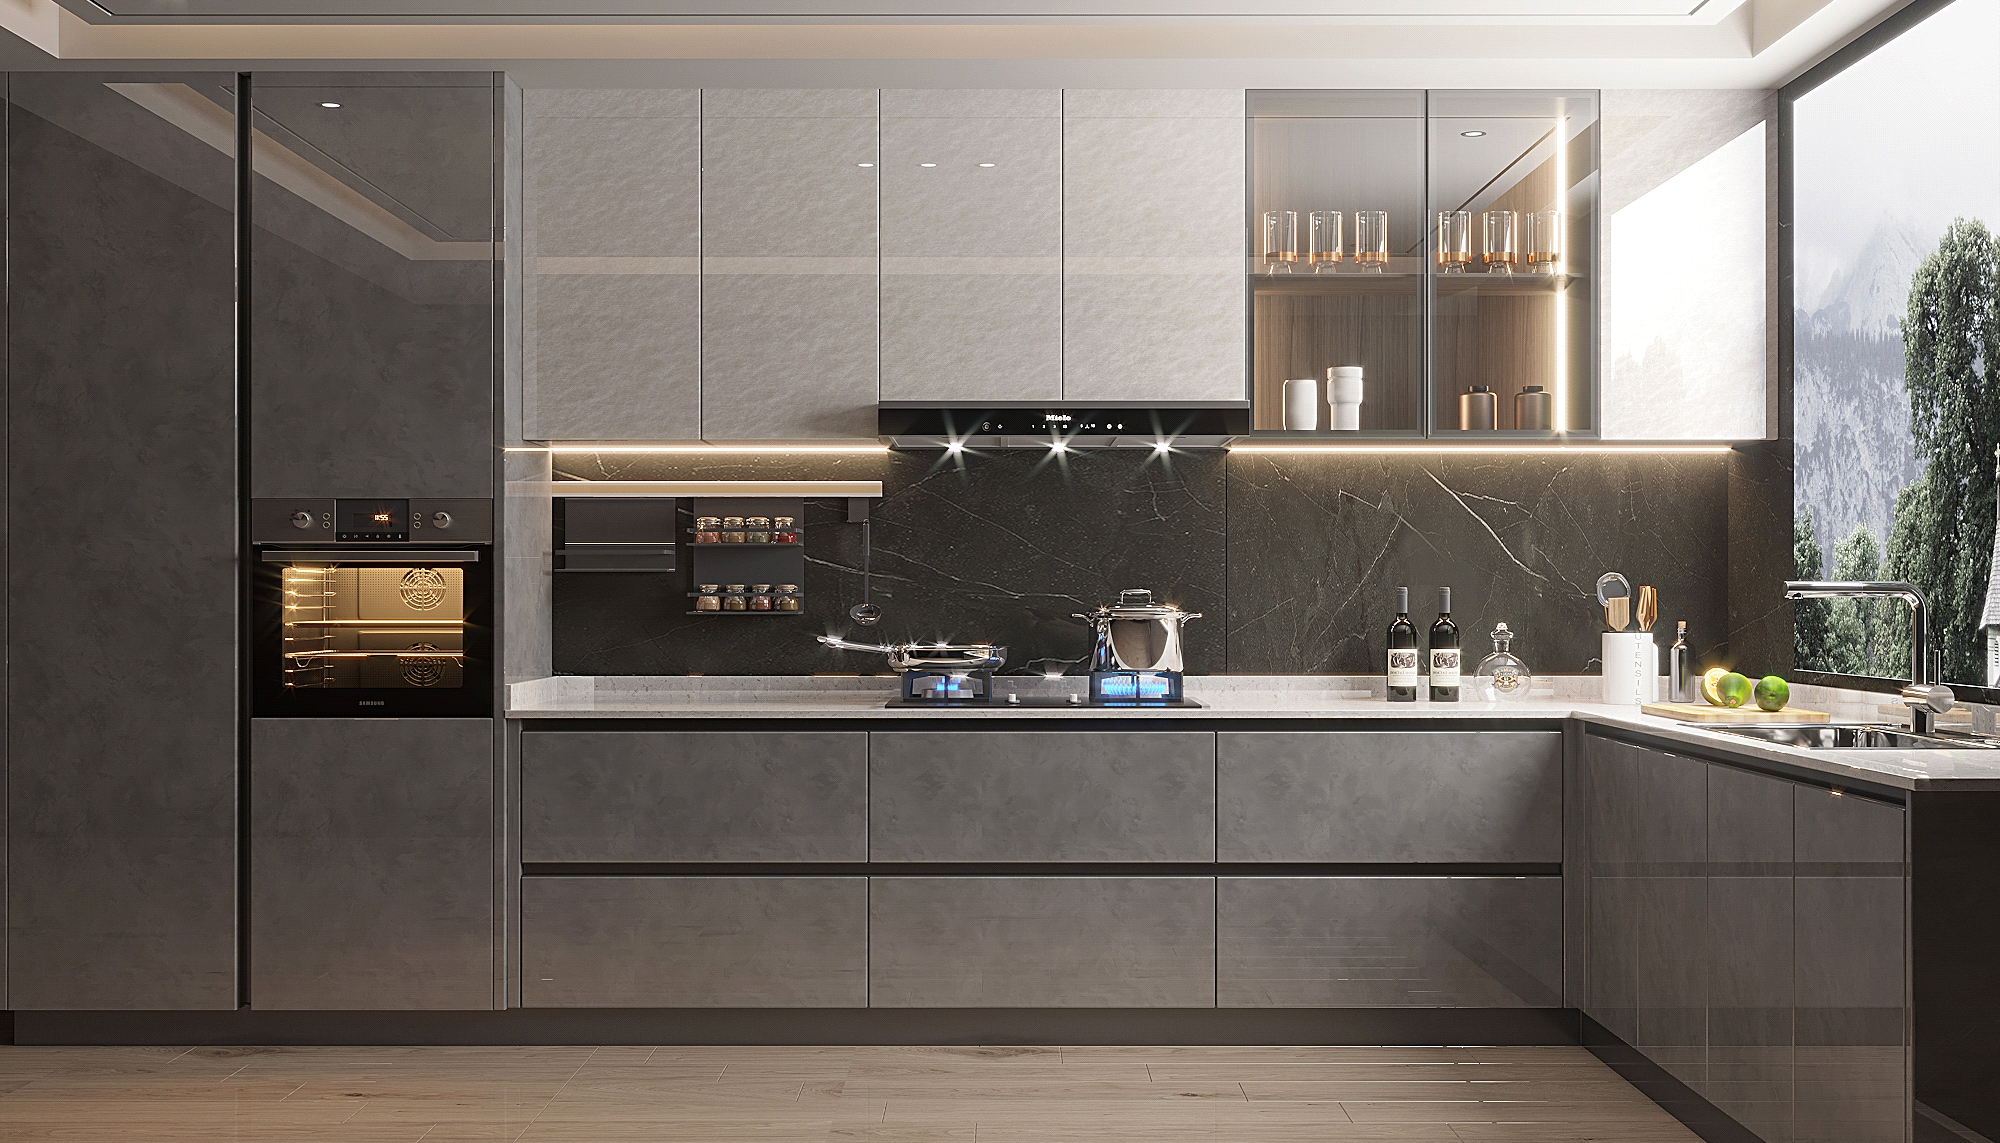
Visual presentation of the first floor kitchen

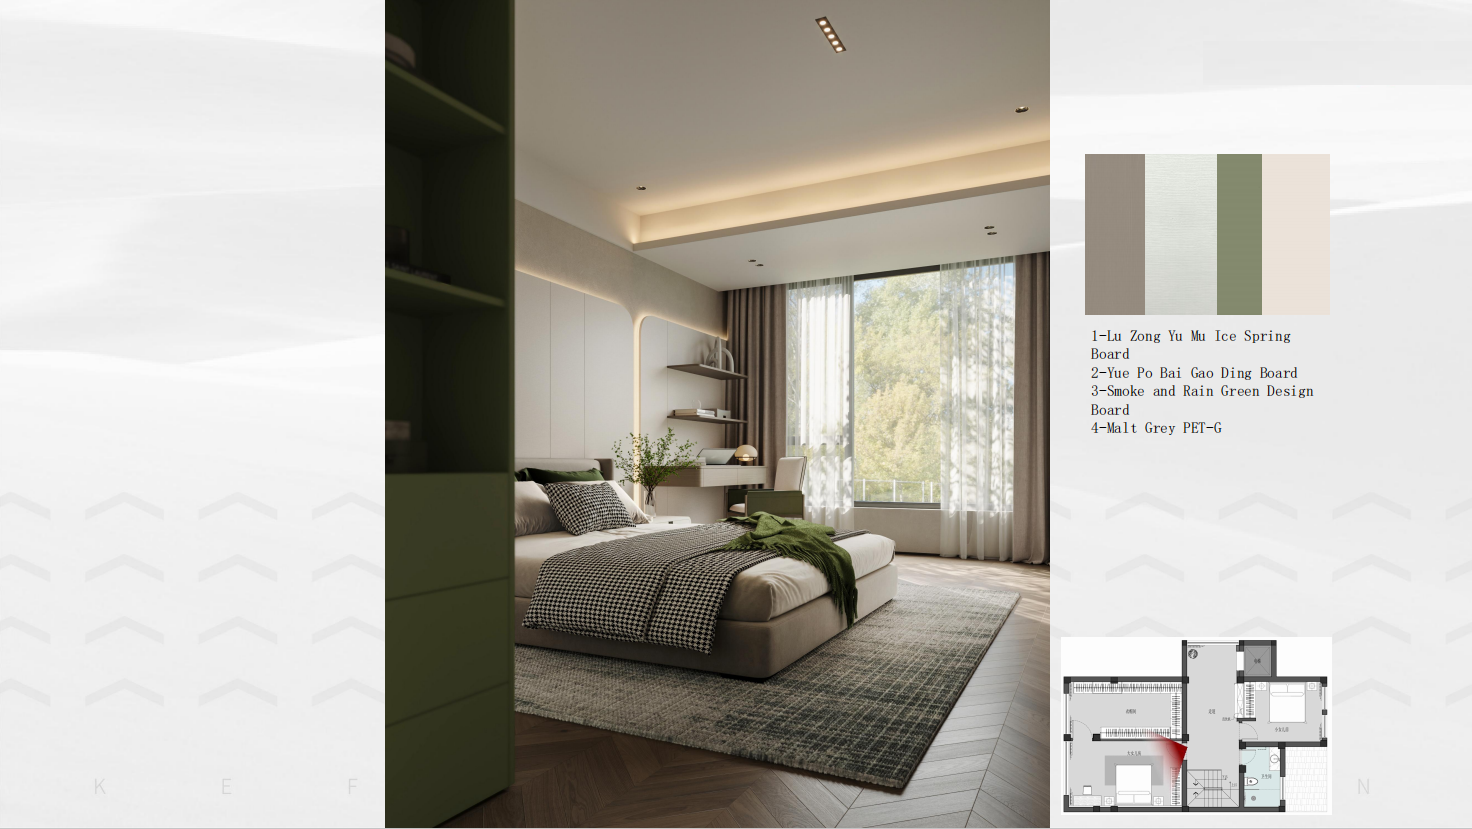
Second floor eldest daughter’s room angle visual presentation

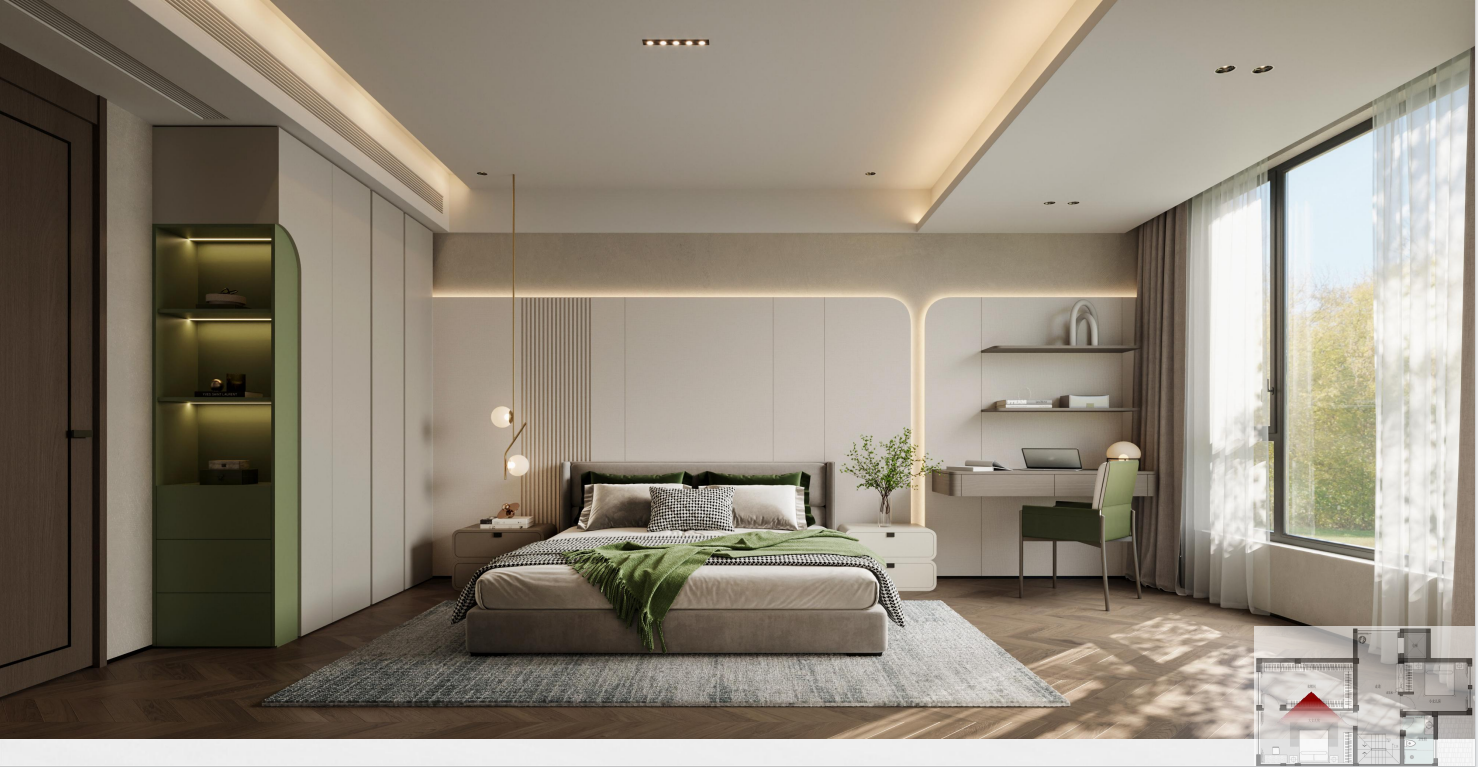
Second floor eldest daughter’s room angle two visual presentation

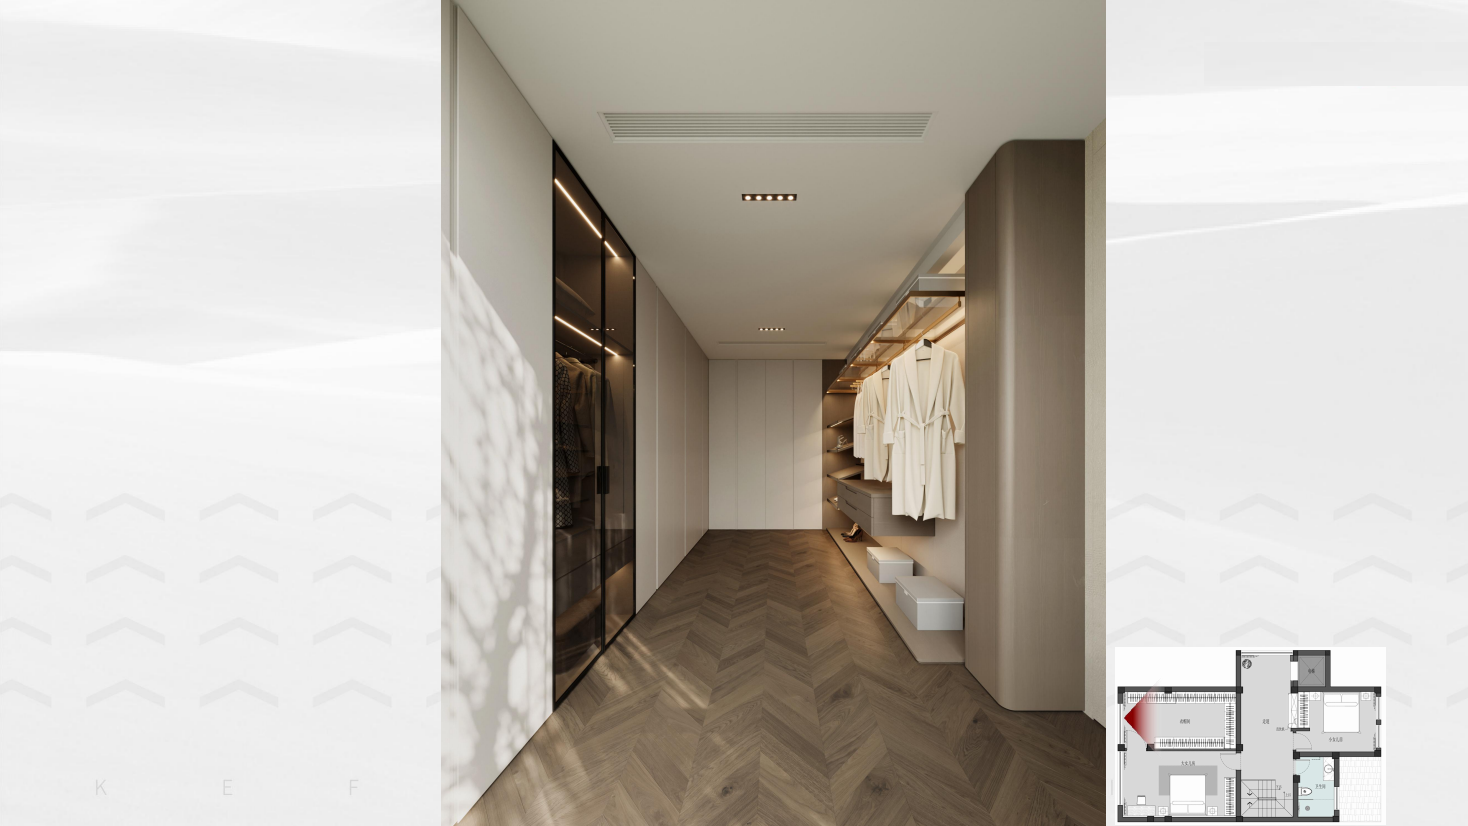
Second floor eldest daughter’s room cloakroom

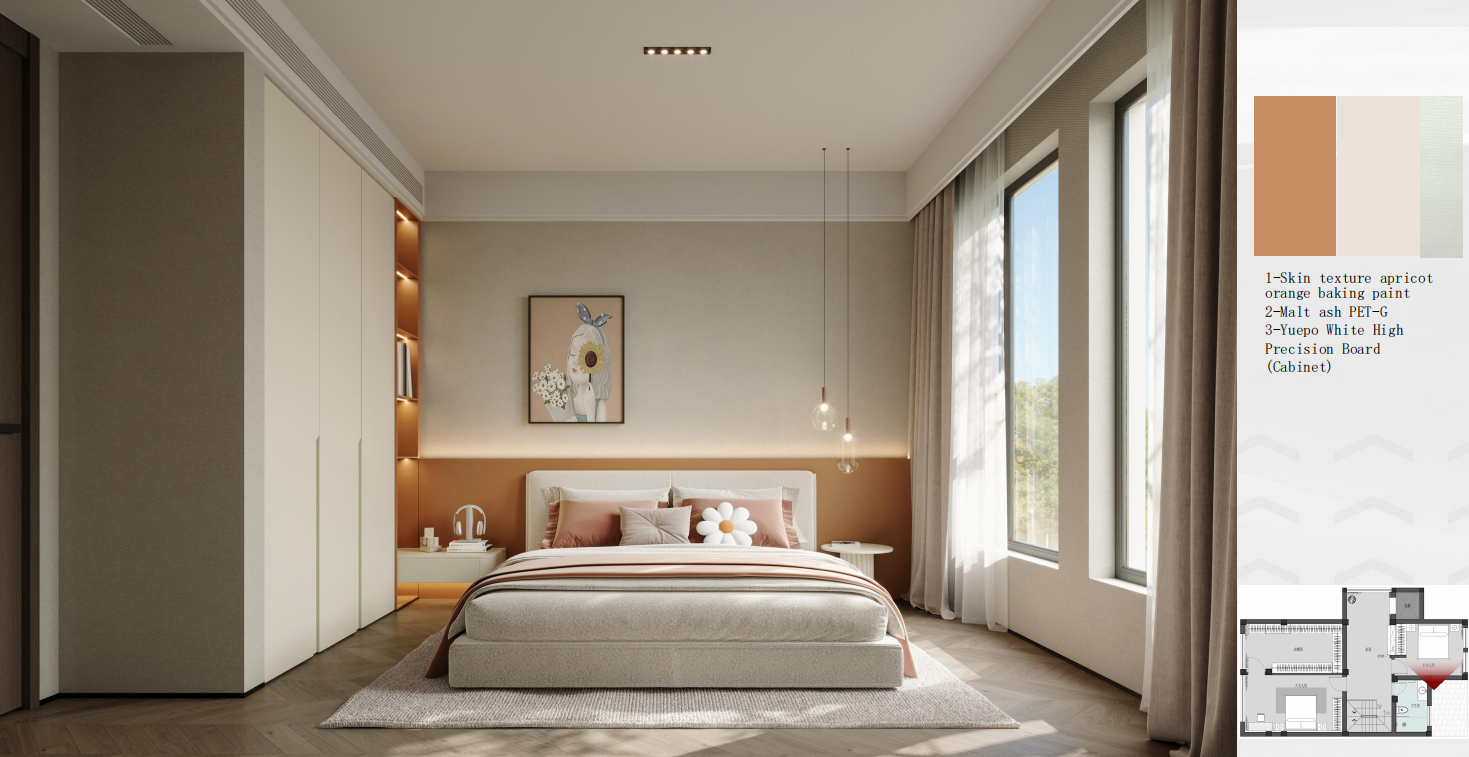
Second floor daughter ‘ s room

Second floor aisle

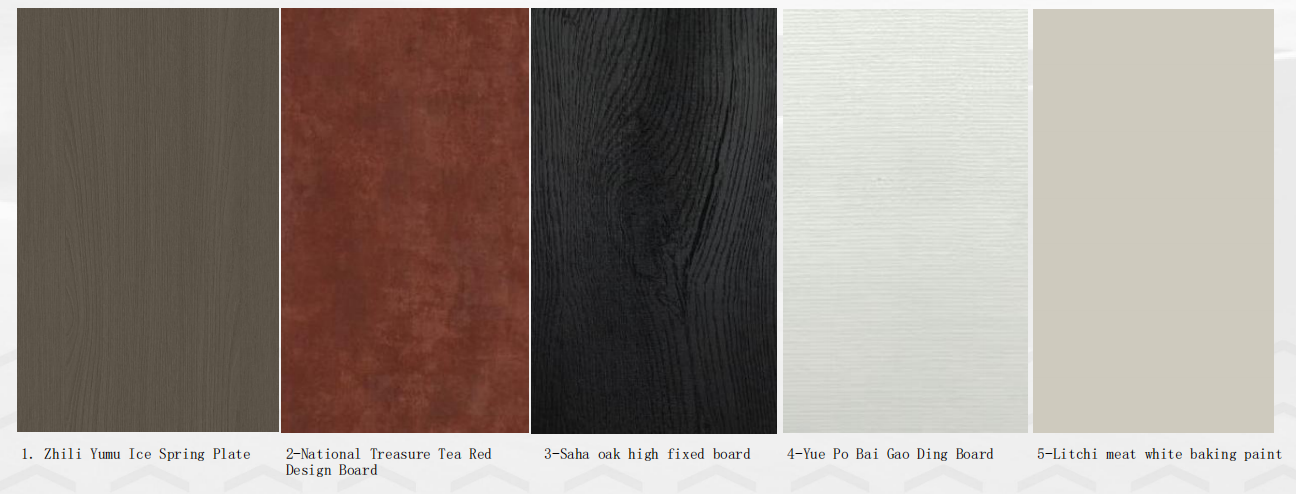
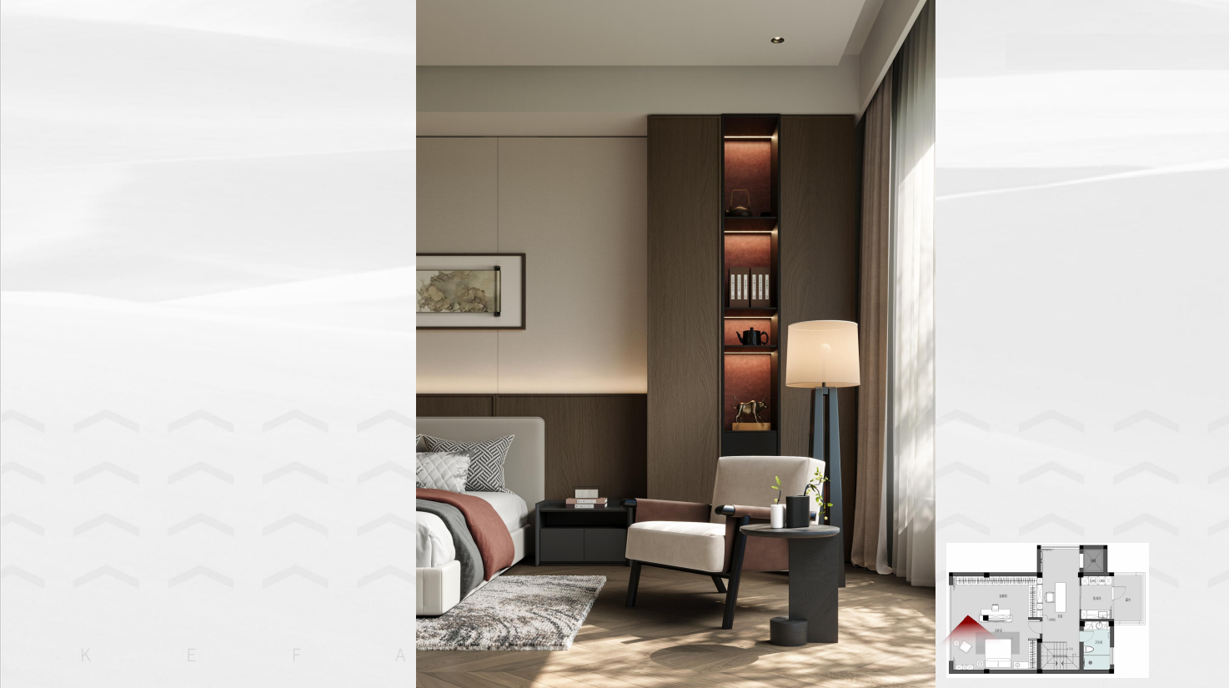
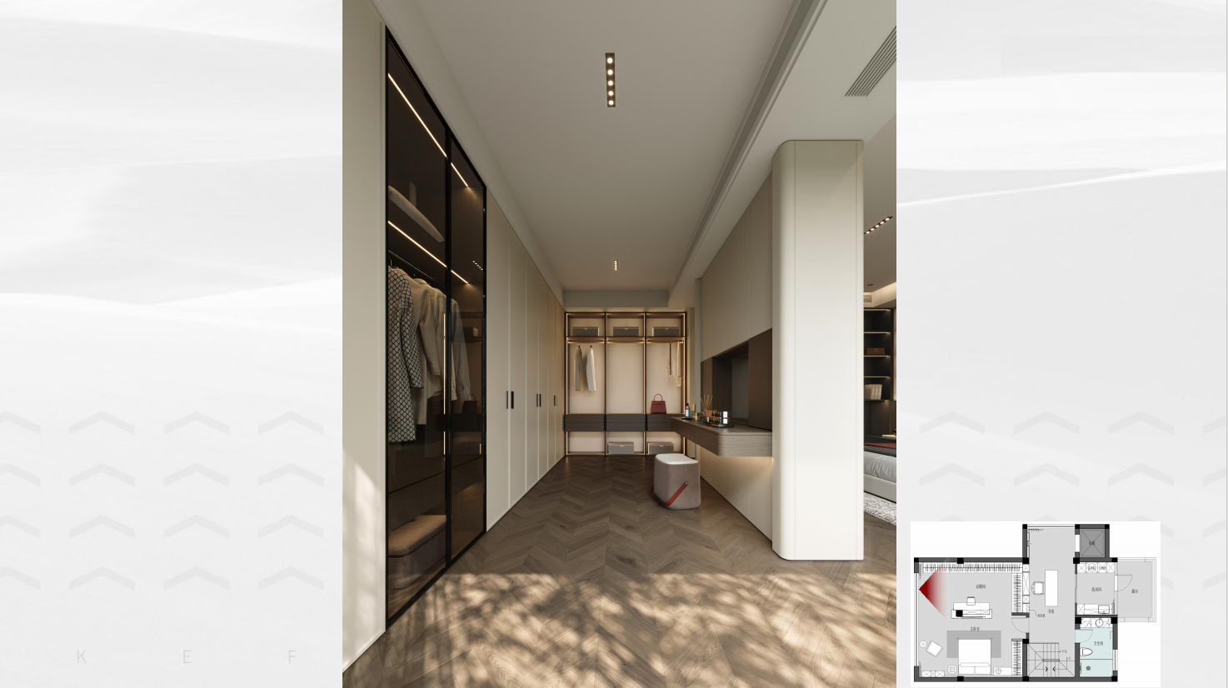
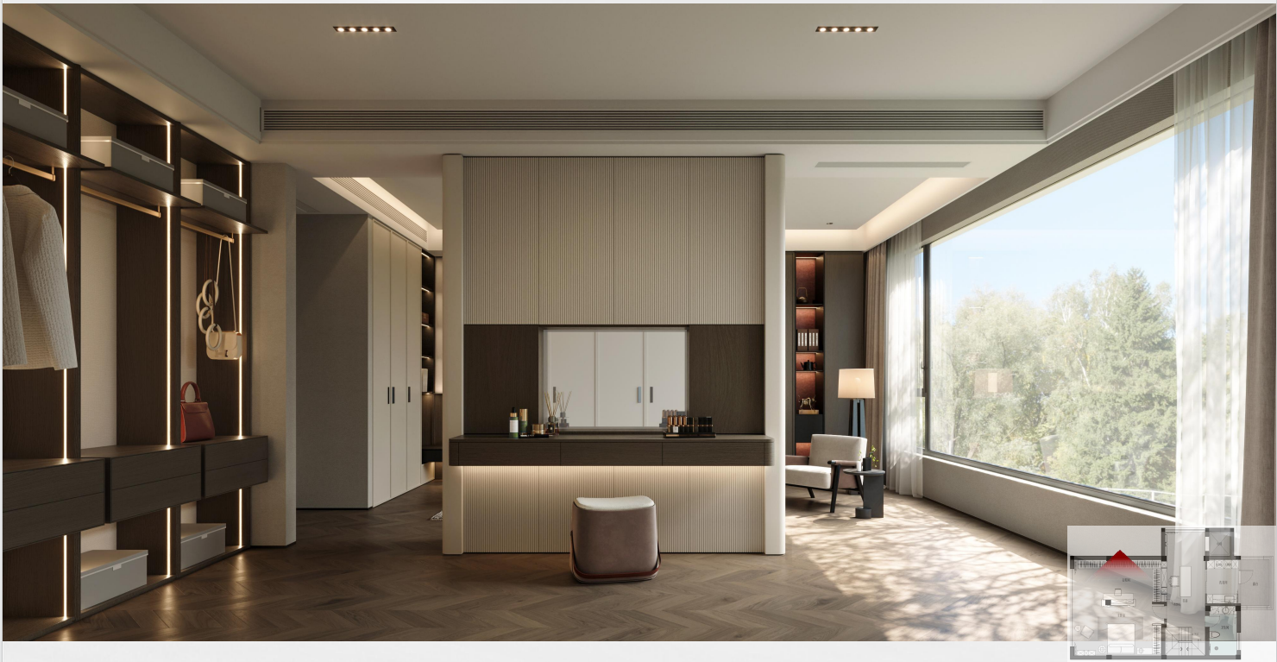
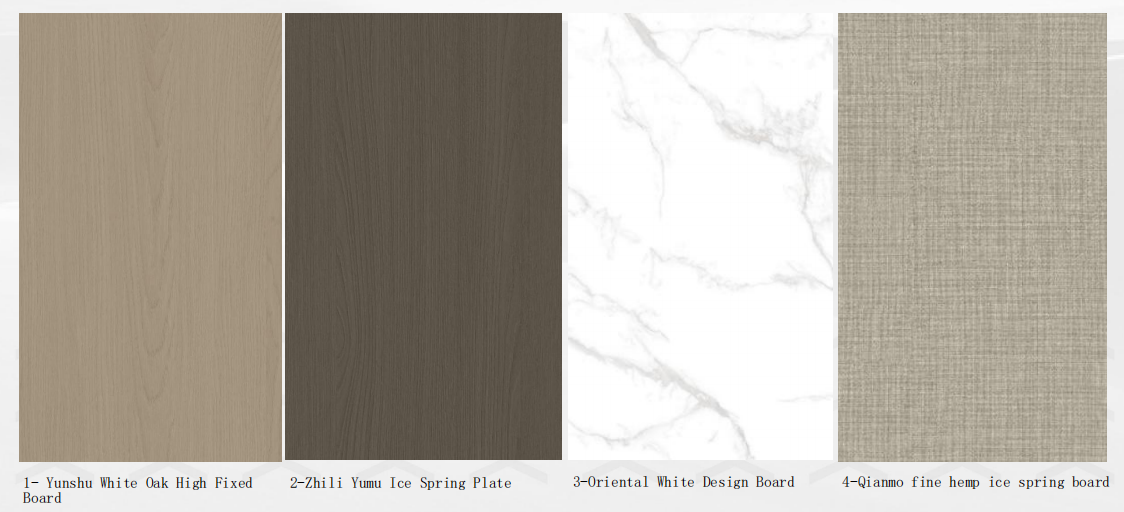
Description of main materials for the master bedroom/cloakroom on the third floor

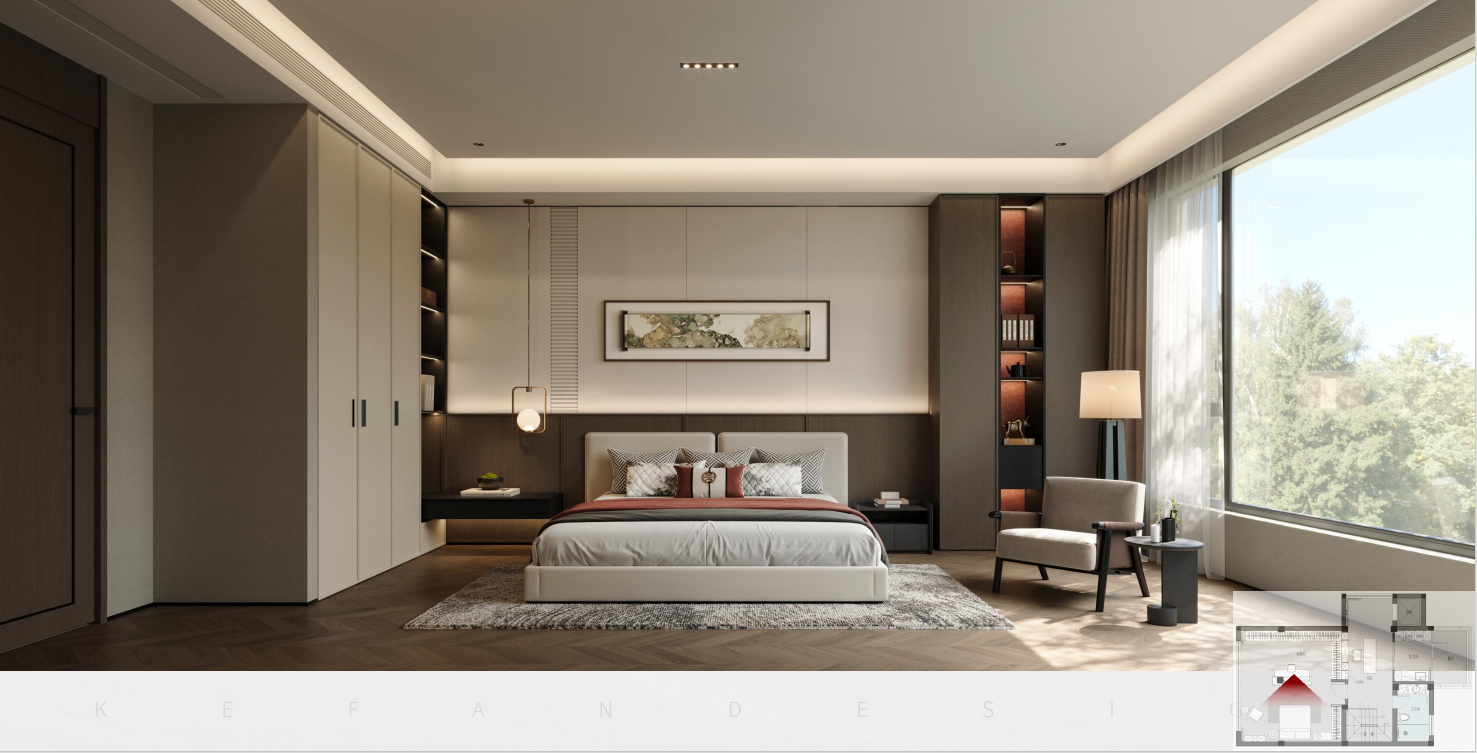
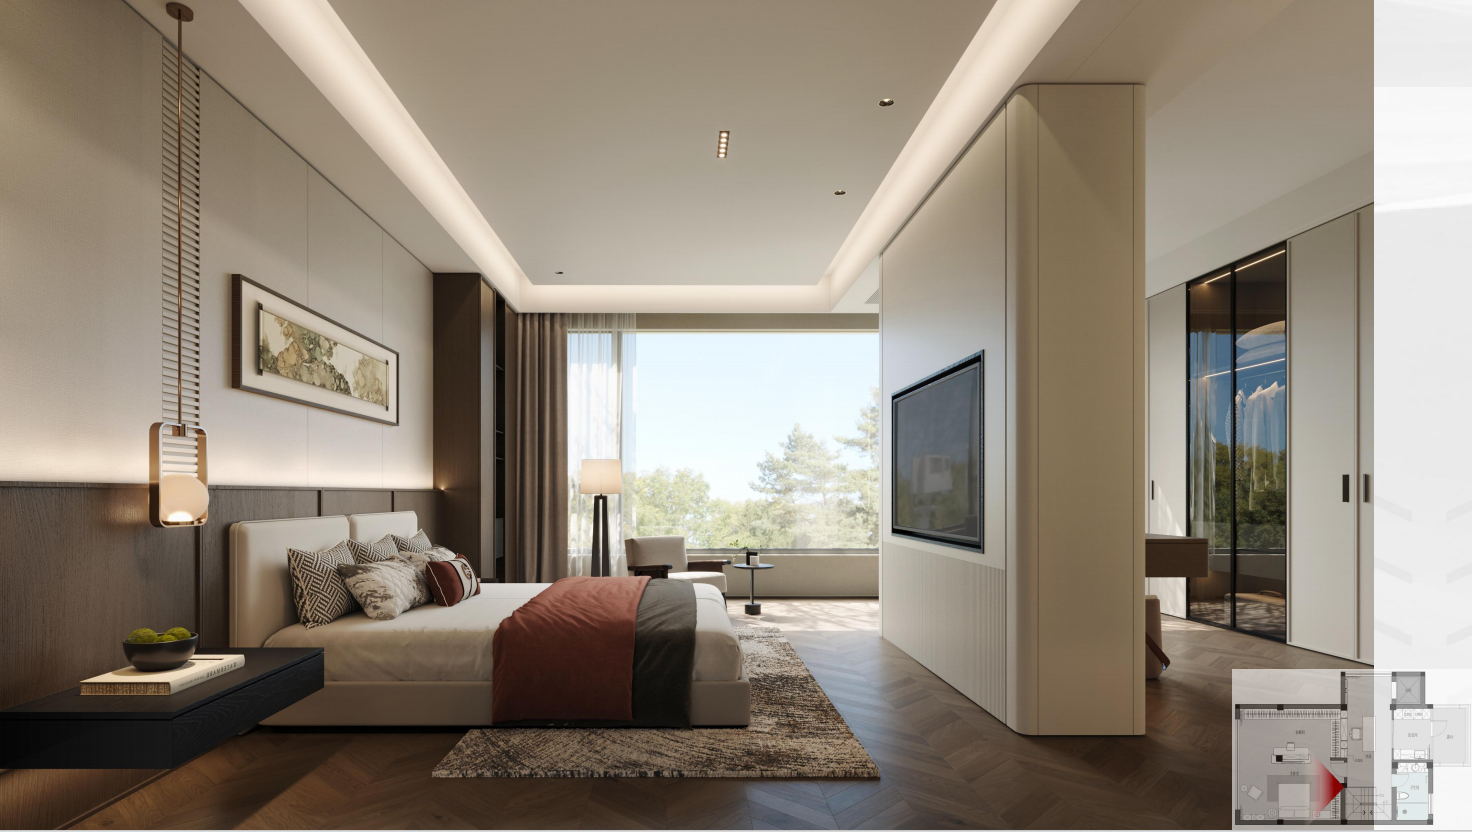
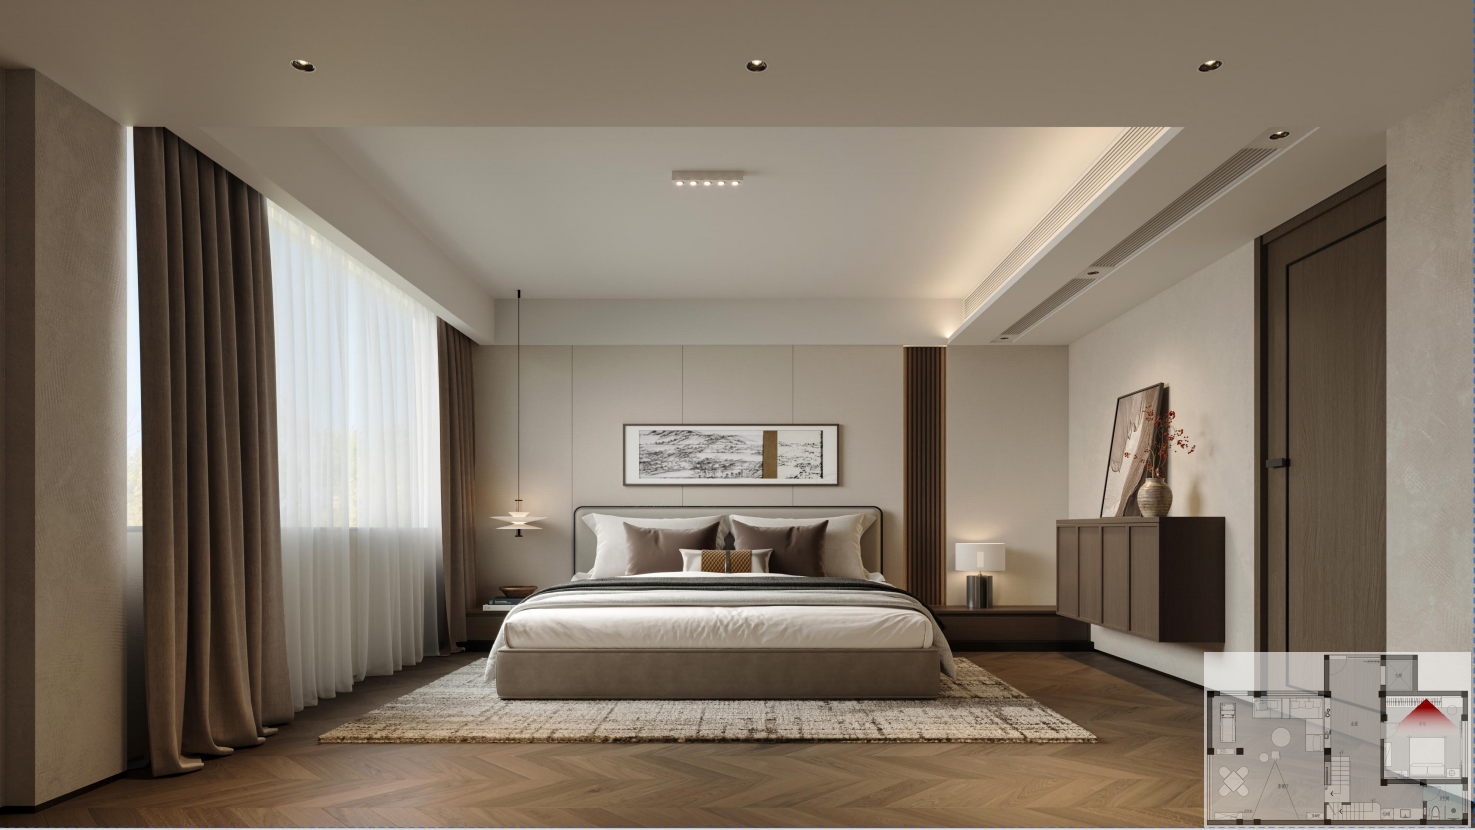
Third floor master bed room

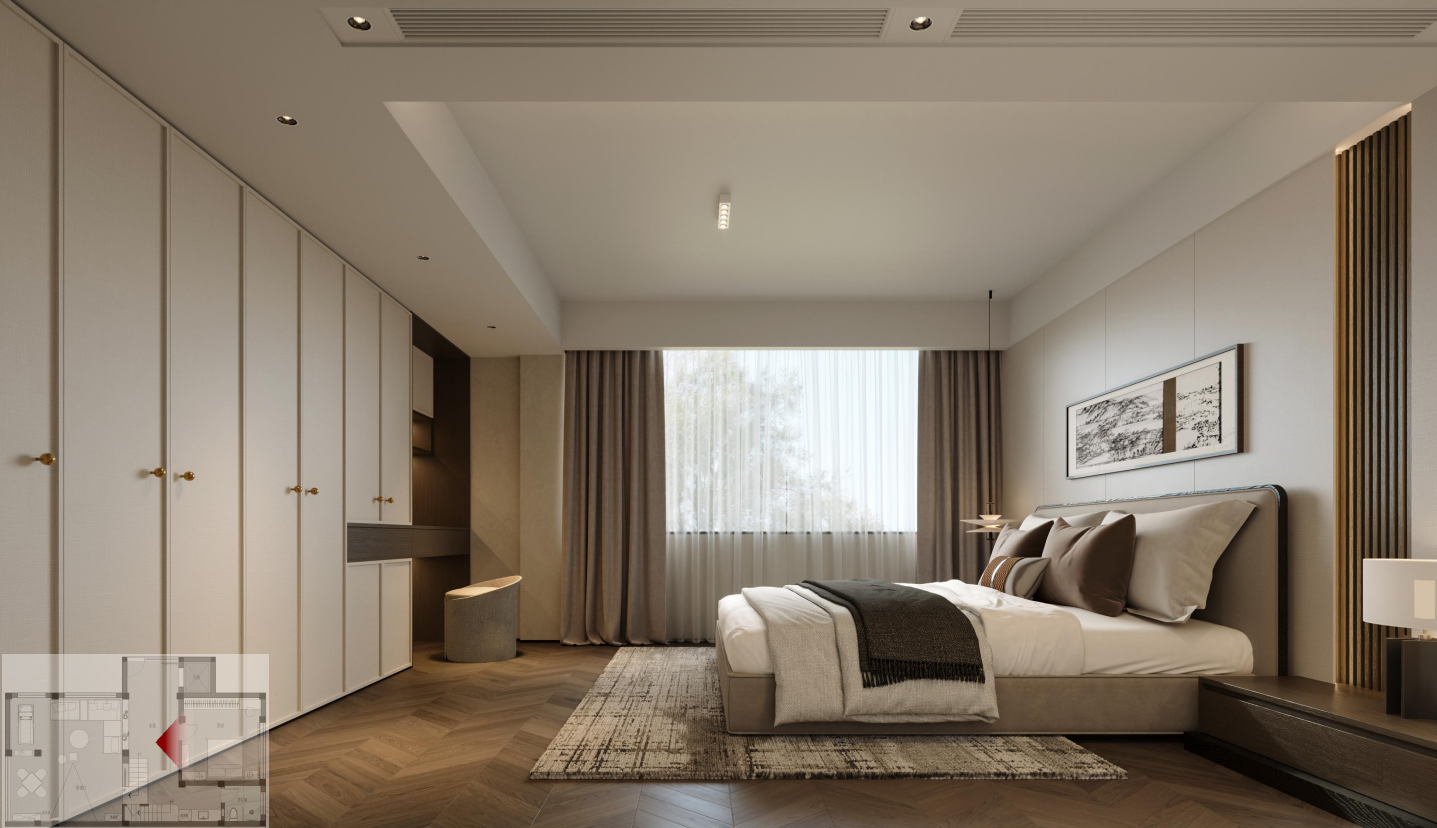
Third floor master bed room cloak room

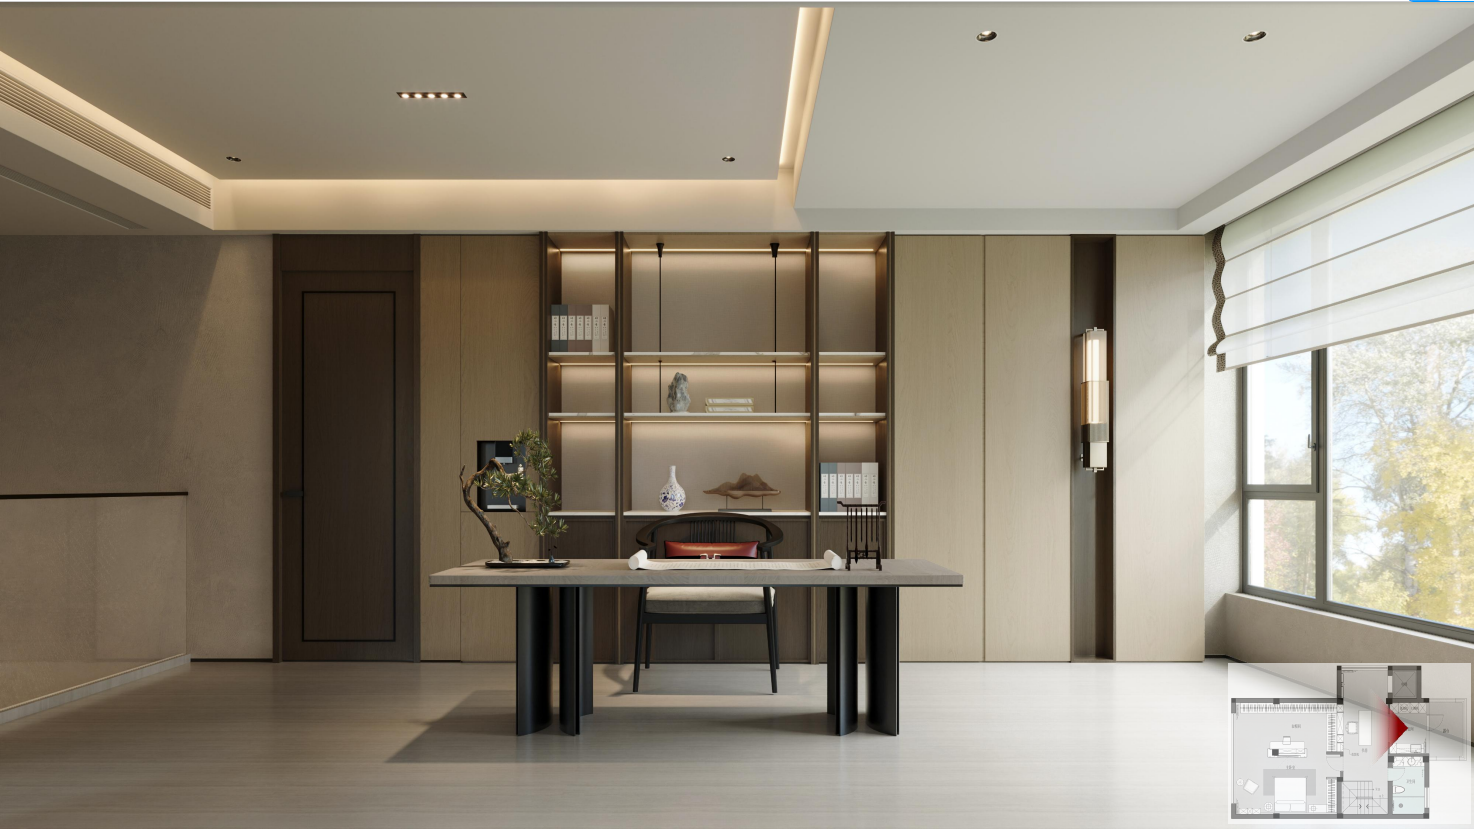
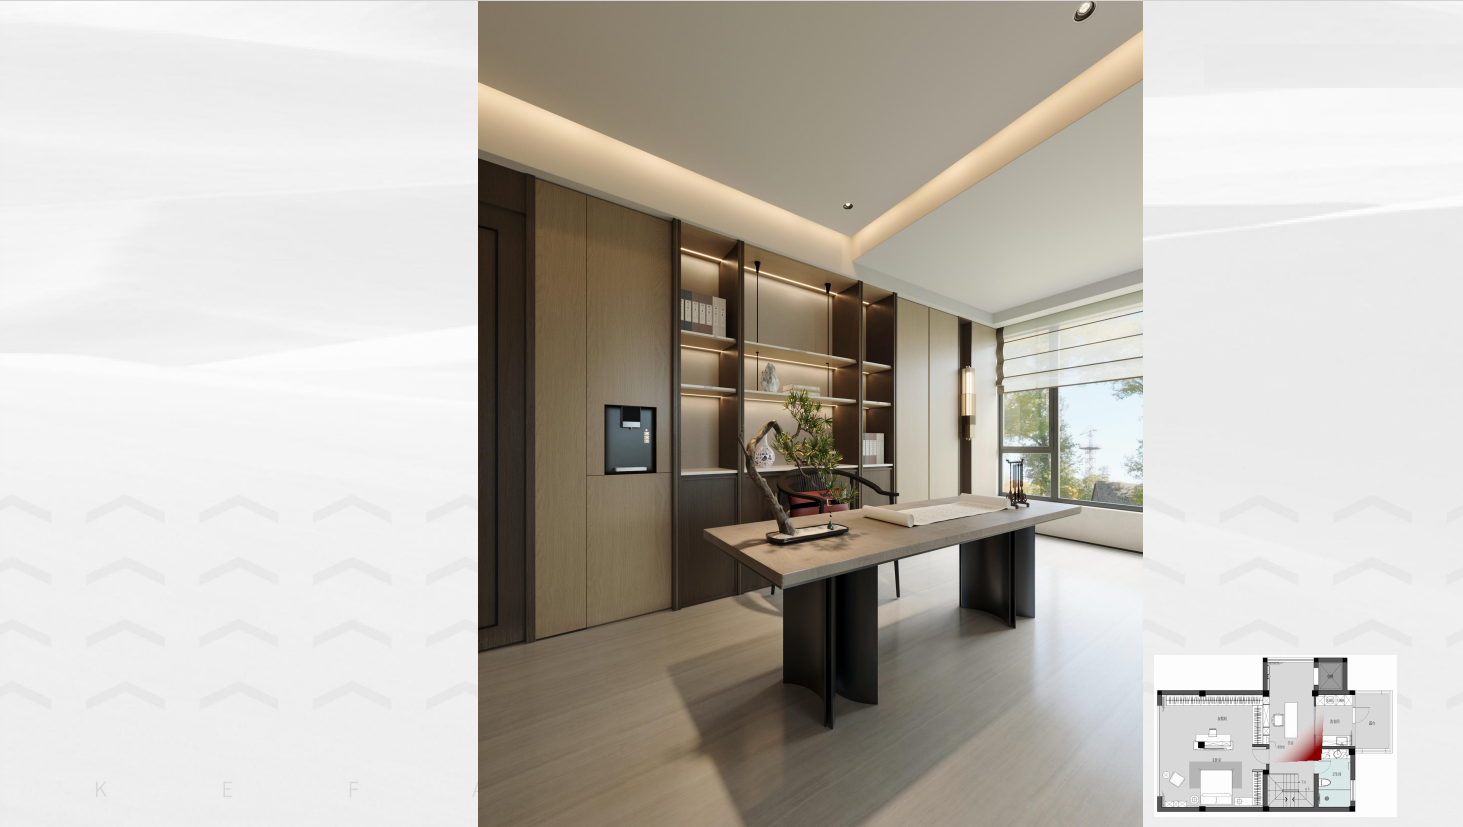
Main materials for the third floor hallway study

Third floor hall way study

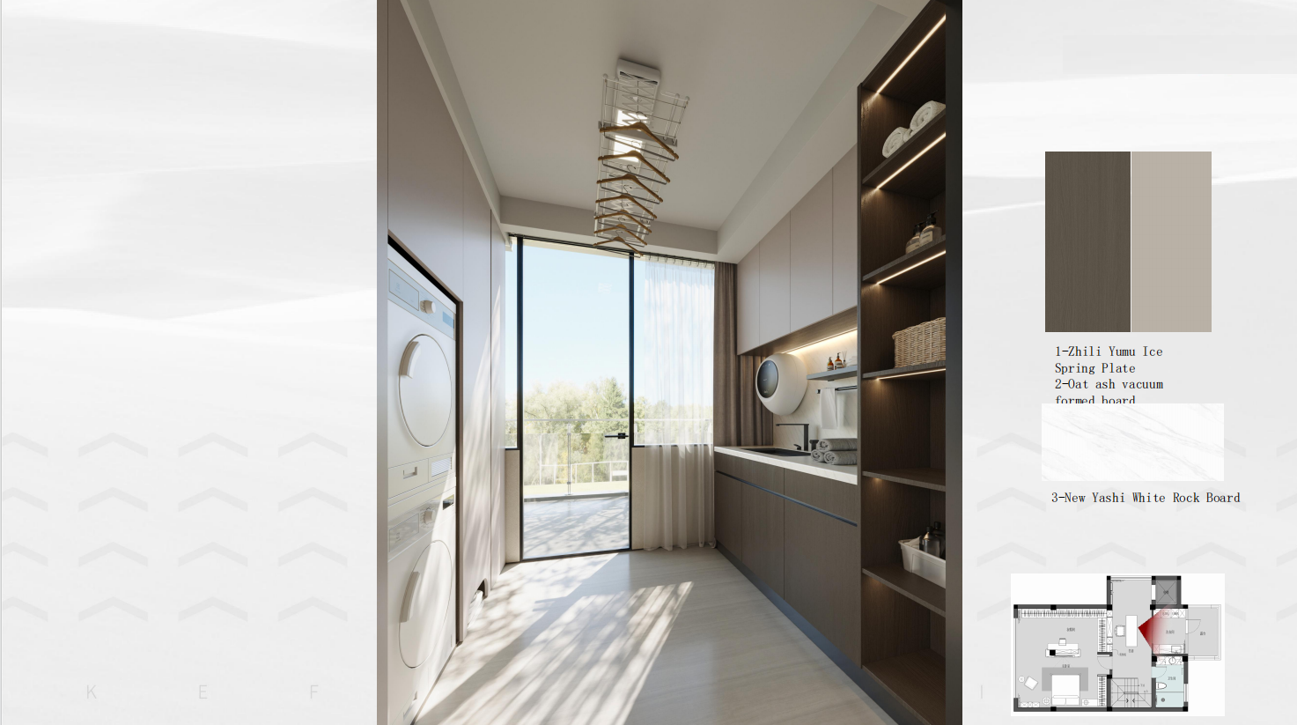
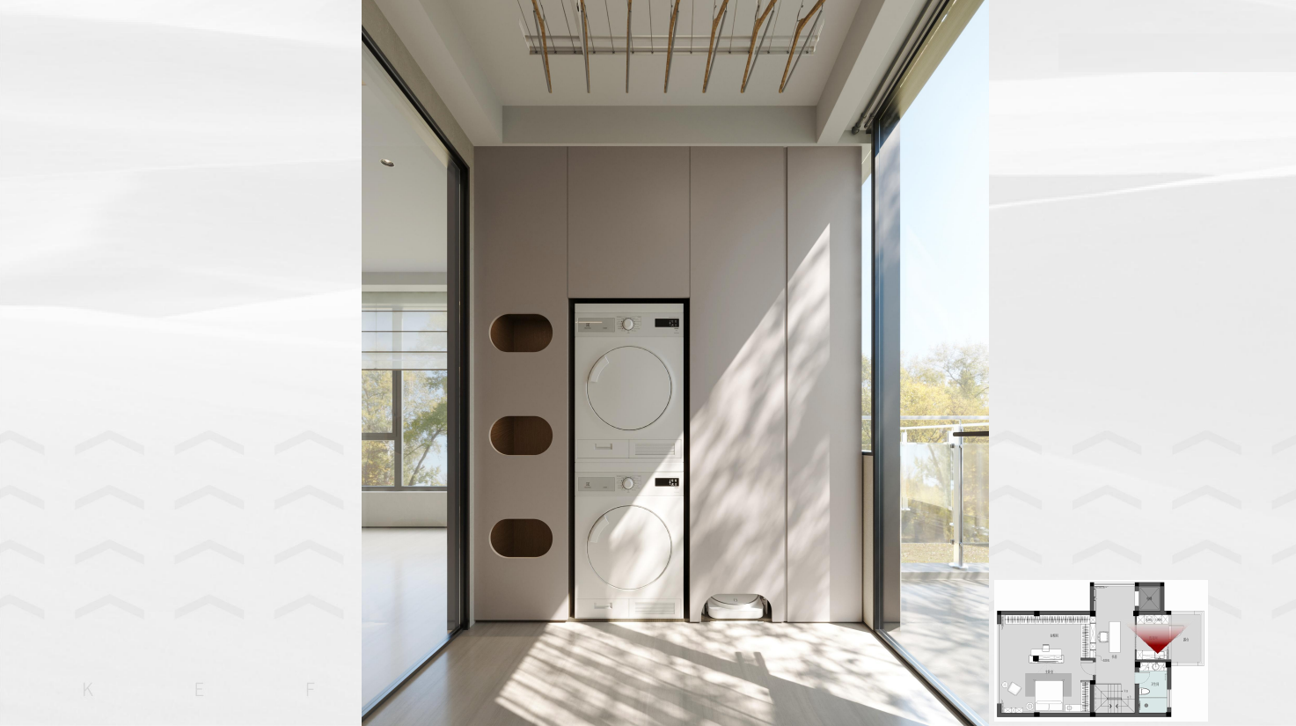
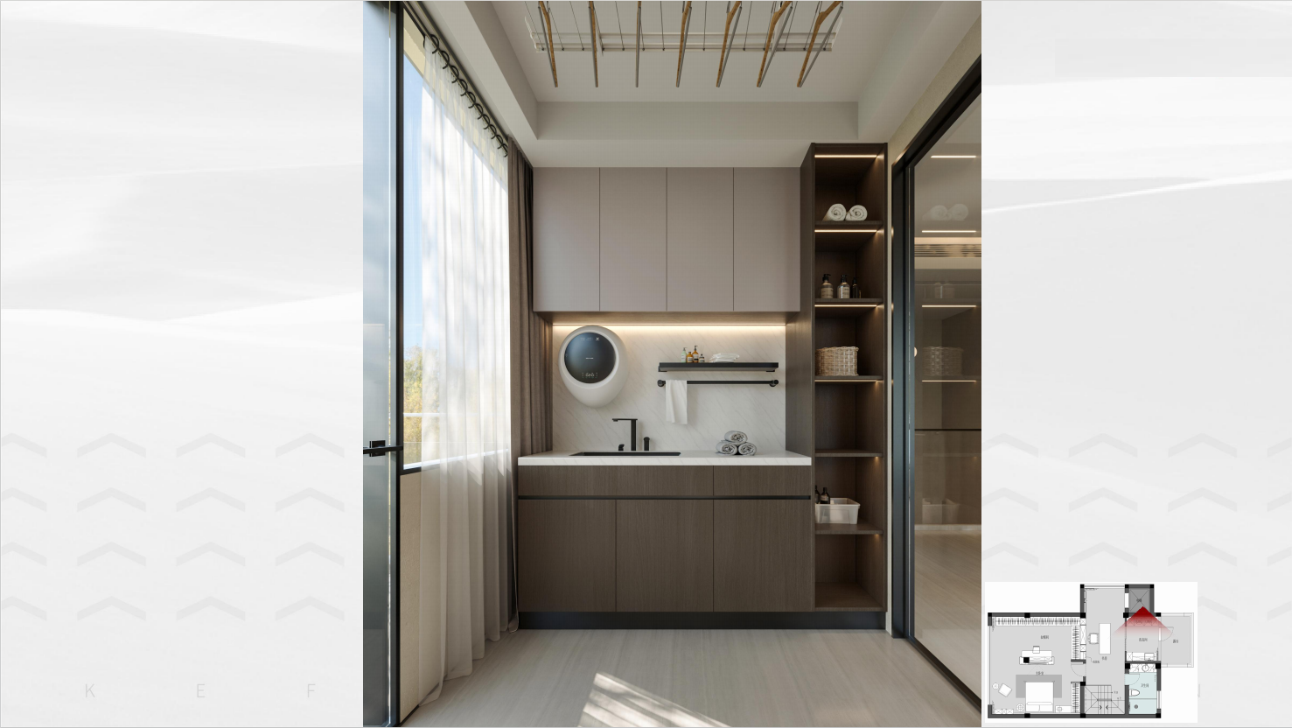
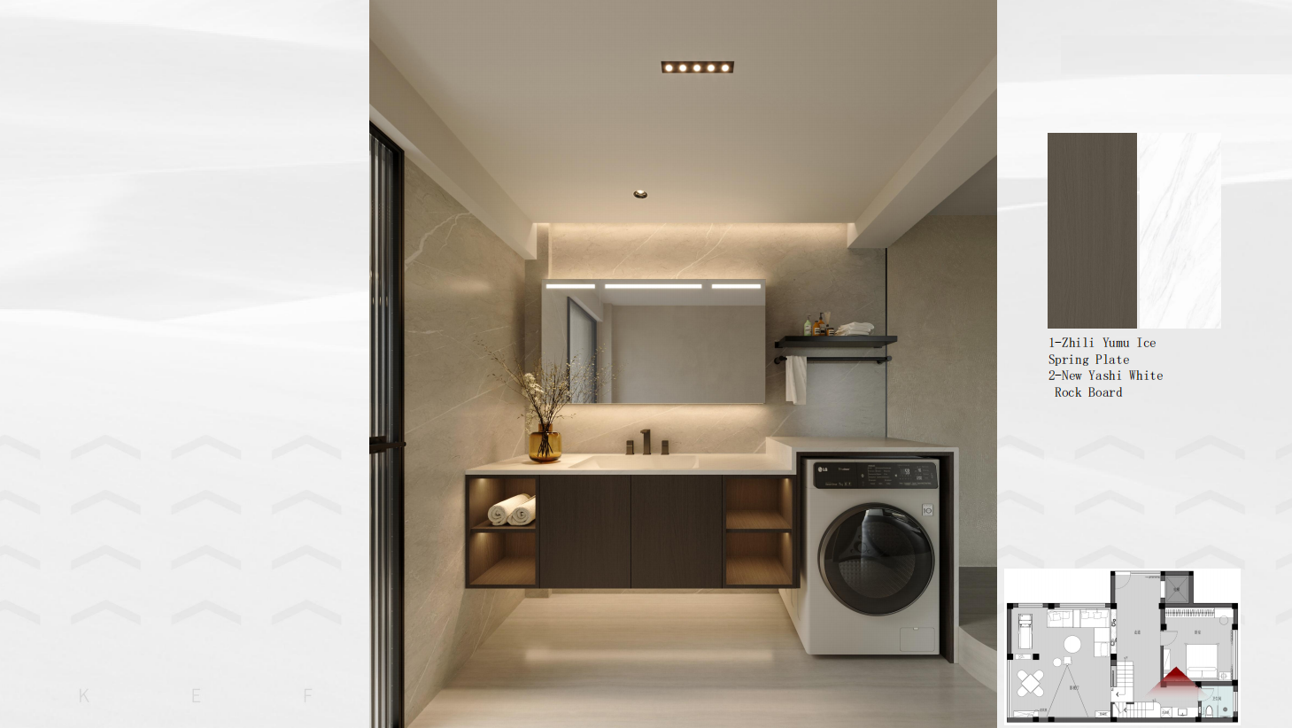
Thirdfloorlaundryroom

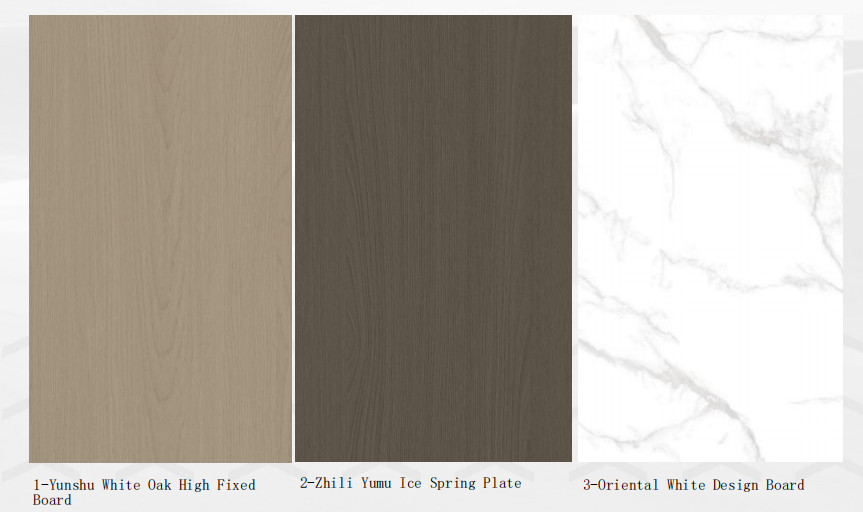
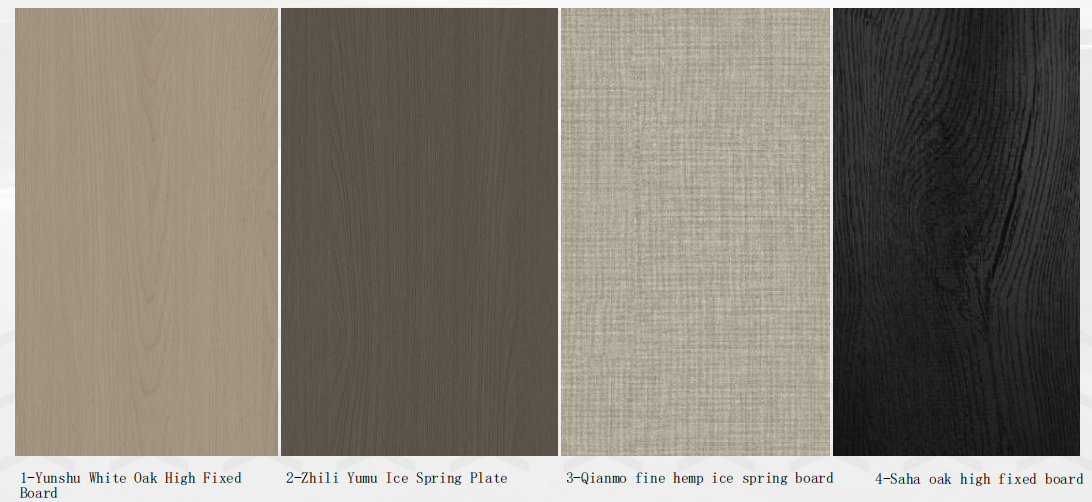
Main materials of the basement film and television studio

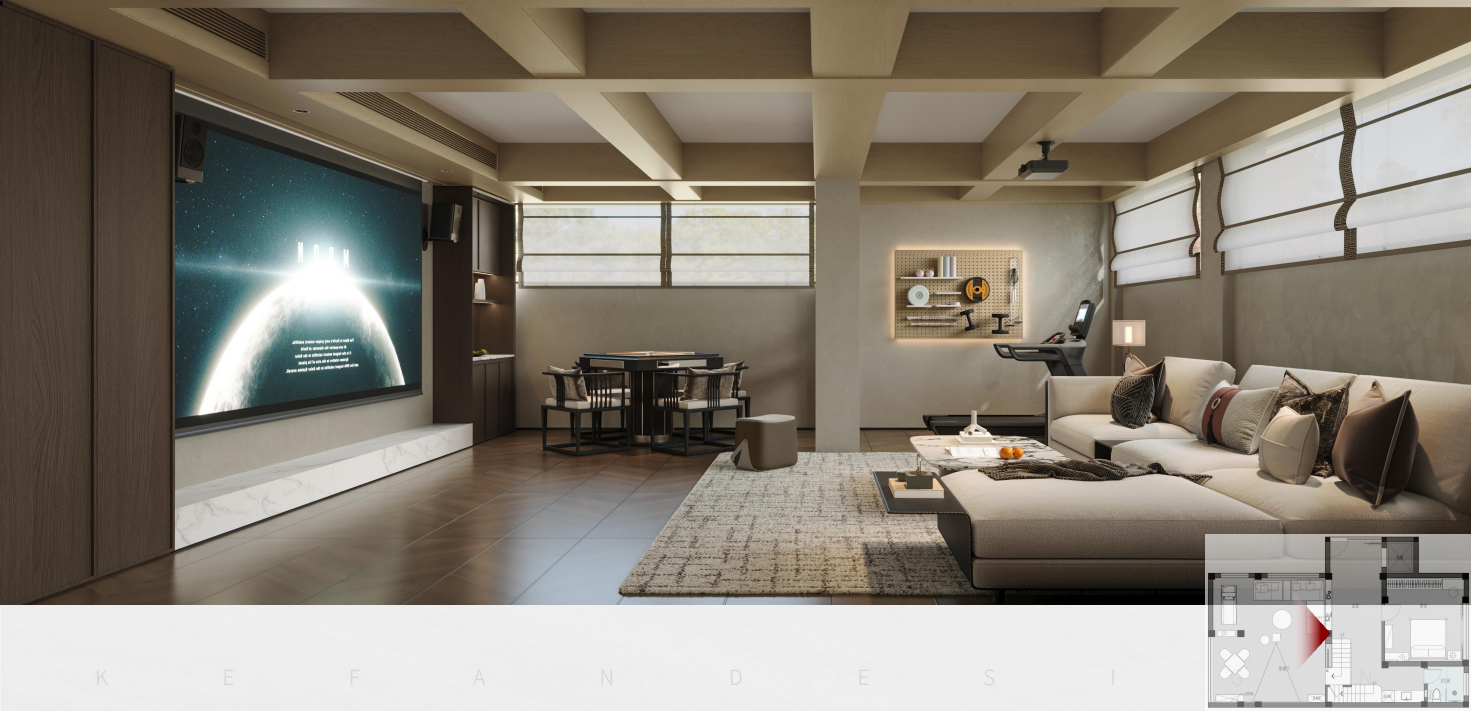
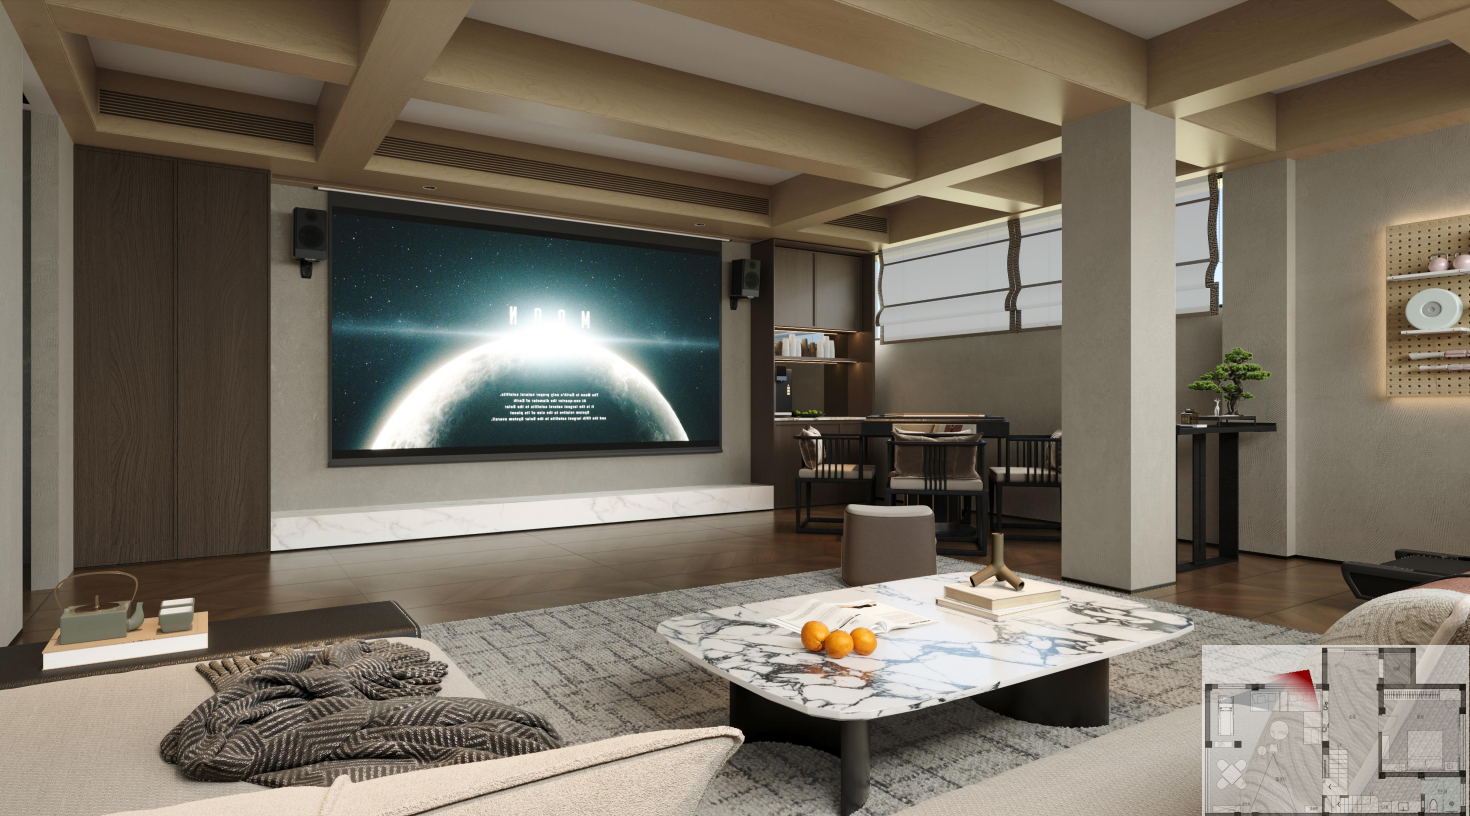
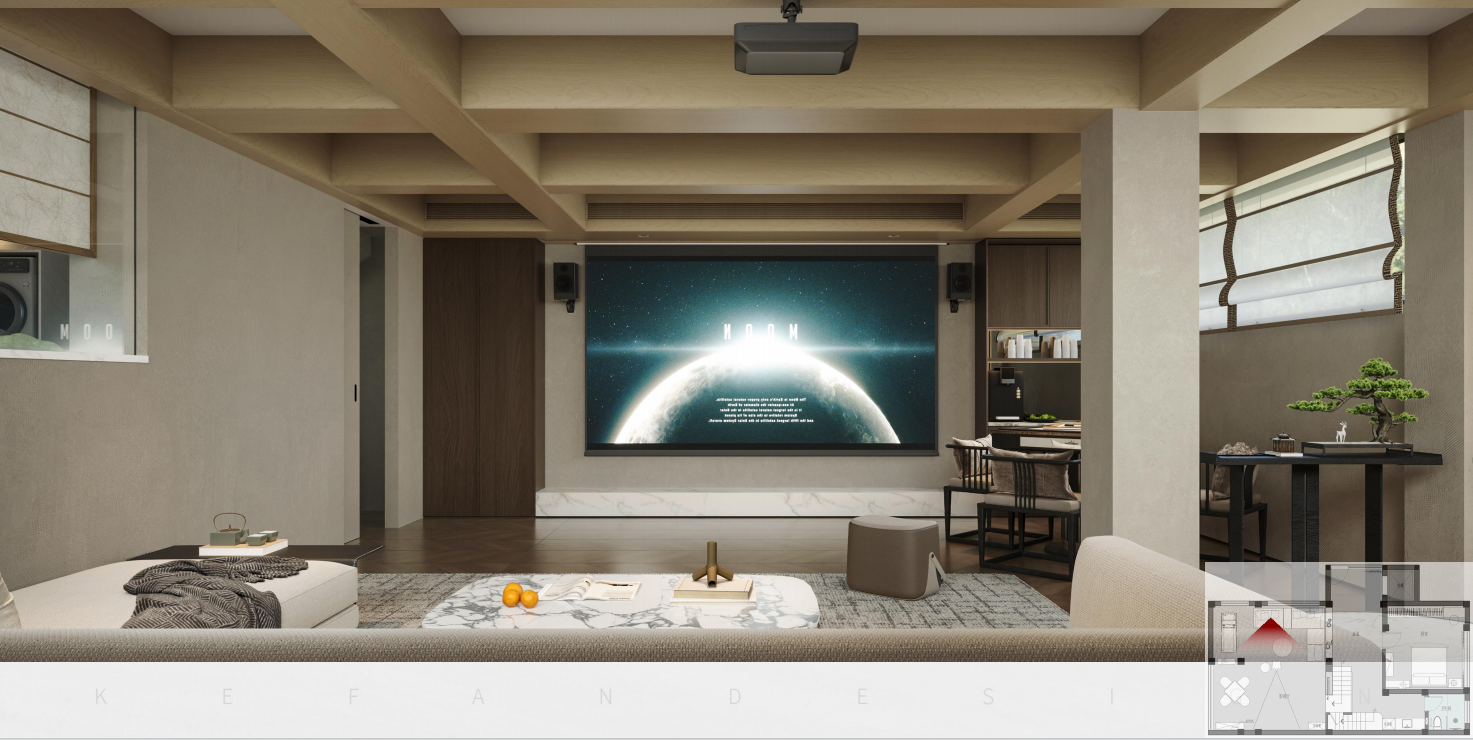
Negative first floor film and television room

Main materials for the negative first floor guest rooms

Negative floorguestroom

Negative first floor restroom

Contents

What We Provide!

We are the best manufacturer of the products and can provide professional solutions for you. Please feel free to contact us for a quick quote now!

Get In Touch Now!

domina home decoration

Ready To Get Started for Your Business?

No need to wait, just tell us what you need today to make your idea become real.

Menu

Get a Quick Quote

You can get a price or send us any questions to get any information you would like to know, and we will reply to you as soon as possible.

Update cookies preferences